
에디터. 김태진 글 & 자료. KPW architecten
드 노바De Nova 중고등학교 증축 프로젝트는 건축이 혁신적인 학습 방식을 어떻게 담아낼 수 있는지 보여준다.
The new extension to the De Nova secondary school illustrates how architecture can embody innovative approaches to learning.
기존 교육 캠퍼스는 유치원, 초·중·고등학교와 예술 시설이 뒤섞여 수십 년간 조성되었다. 1950년대부터 지속적으로 건물이 추가되며 전체적인 통일감이 부족한 상태였다. 이번 마스터플랜은 공간을 명확히 정리하고 ‘경험을 통한 학습’이라는 교육 원칙을 건축으로 구현했다. 학교는 기업 및 단체와 협력하는 교육 허브를 지향한다.
The existing educational campus—comprising a kindergarten, primary school, and secondary school, alongside facilities for music and arts education—had evolved over decades. What began as a cluster of pavilions from the 1950s and 1960s, with further additions in the 1970s and 1980s, had become a fragmented ensemble lacking overall cohesion.
이러한 맥락에서 마스터플랜은 공간을 명확히 정리하고 주변 도시와의 관계를 강화하는 역할을 요구받았다. 동시에 ‘경험을 통한 학습’이라는 교육 원칙을 건축적 형태로 구현하고자 했다. 중고등학교는 하나의 교육 허브를 구상했다. 다양한 단체 및 기업과 협력하고 외부의 전문 지식을 학습 과정에 통합하는 열린 장소를 지향했다.
This context called for a masterplan that would not only provide spatial clarity and strengthen the site’s relationship with the surrounding urban developments, but also give architectural form to the pedagogical principle of “learning through experience.” The secondary school envisioned an educational hub: a place open to collaboration with organizations and businesses, integrating external expertise into the learning process.
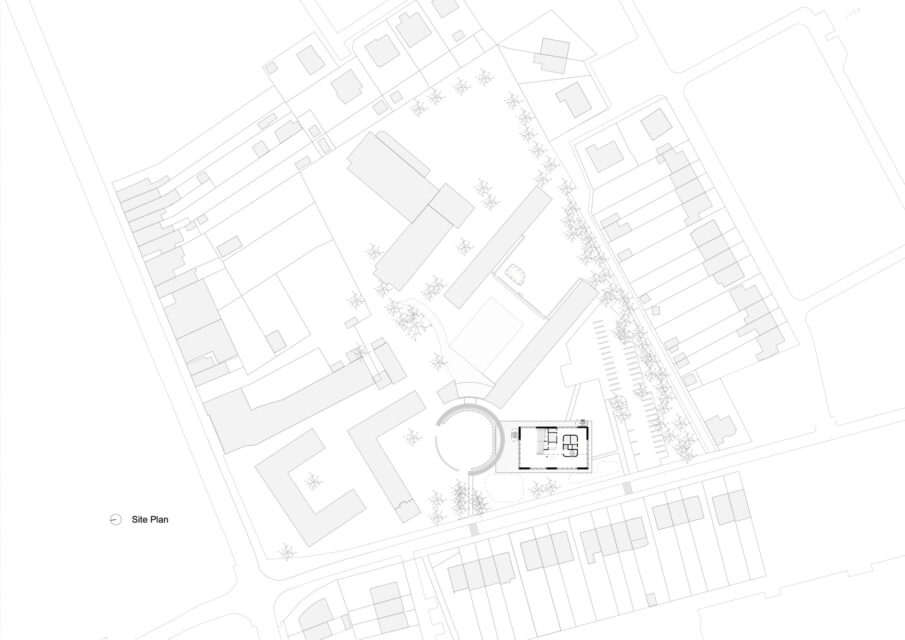
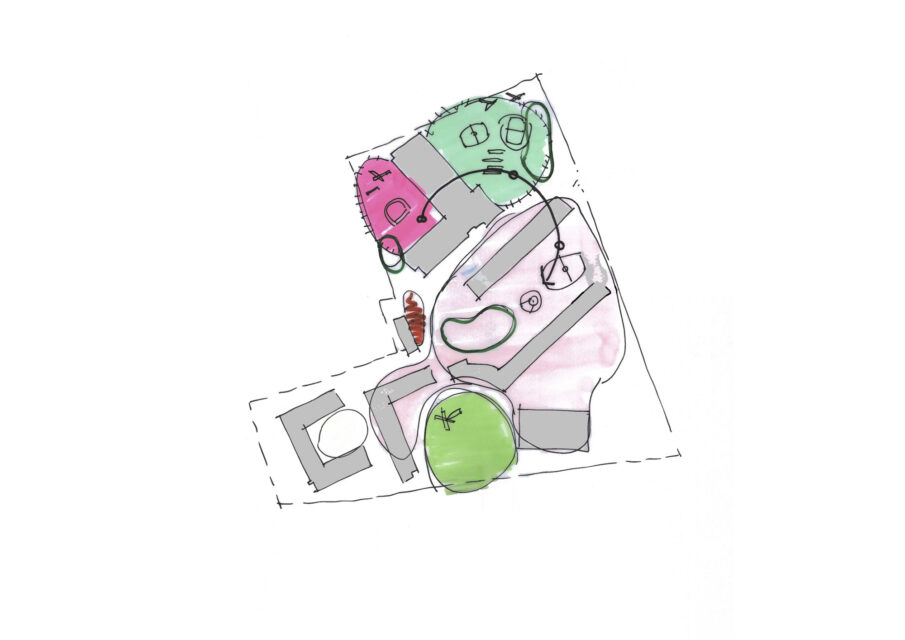
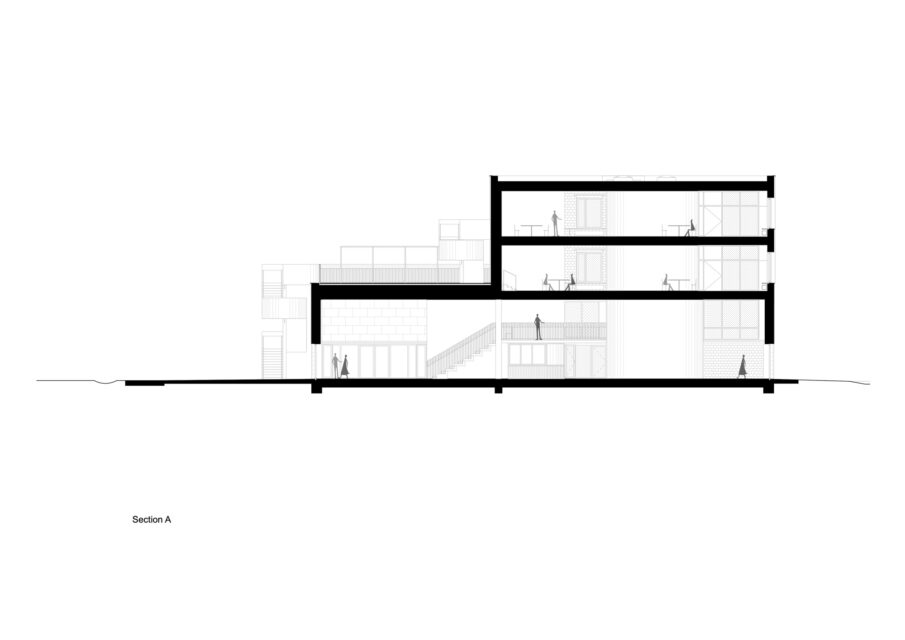
‘KPW 아키텍츠’는 기존 건물을 존중하며 건물 사이의 ‘네거티브 스페이스Negative Space’*에 주목했다. 이 틈새 공간들의 규모와 질감, 분위기를 다채롭게 구성해 새로운 유형의 학습 환경을 제안했다. 현장의 오래된 나무들과 우아한 ‘엑스포 58’ 스타일 건물의 원형 입구가 설계의 핵심 출발점이 되었다. 그 결과 거리에서 학교의 여러 시설 입구가 바로 보이는 원형 광장이 조성되었다. 덕분에 캠퍼스는 명확하고 인지하기 쉬운 공공의 얼굴을 갖추게 되었다. 신축 교사 건물은 총 3개 층으로 구성된다.
KPW Architects approached the competition with a strong respect for the existing buildings and with particular attention to the “negative space” of the site: the spaces between buildings. By differentiating these interstitial areas in scale, texture, and atmosphere, new types of learning environments could emerge. The mature trees on the site and the circular entrance of the elegant Expo ’58–style building became key points of departure. This resulted in a circular plaza where the entrances to the school’s various facilities are directly visible from the street, giving the campus a clear and recognizable public face.
The new school building is organized over three levels.
*네거티브 스페이스Negative Space: 미술, 사진, 디자인에서 주 피사체(Positive Space)를 둘러싼 배경이나 빈 공간을 의미
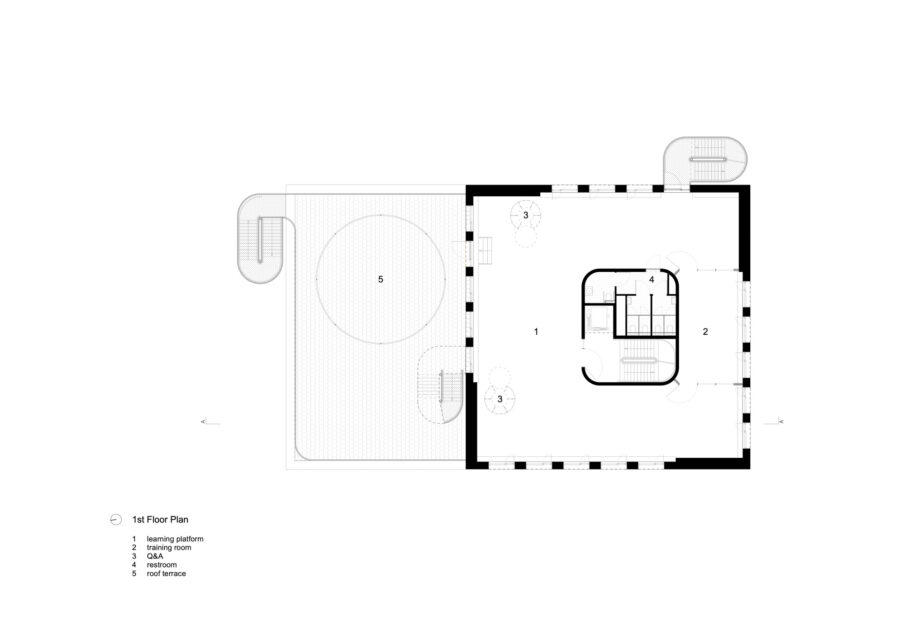
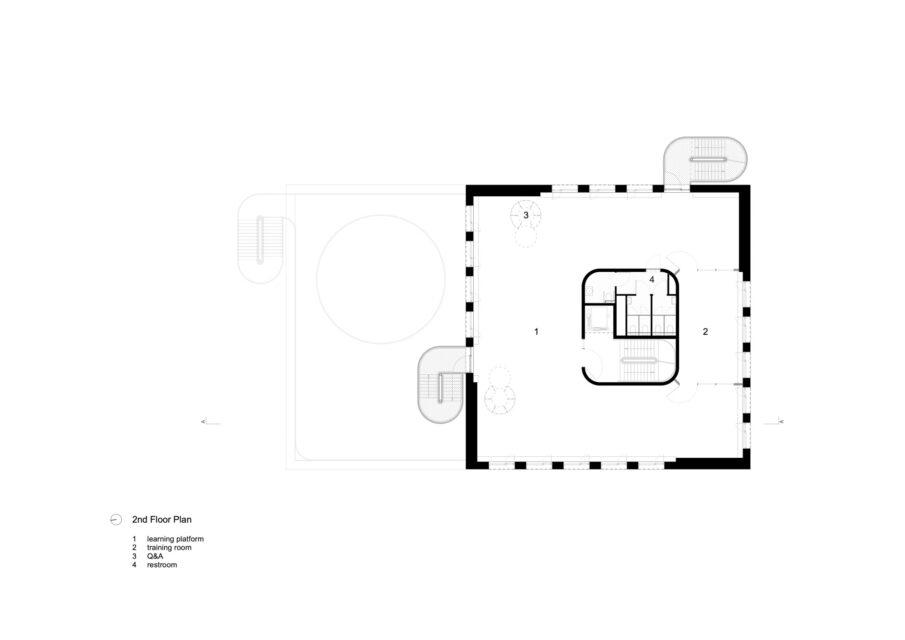
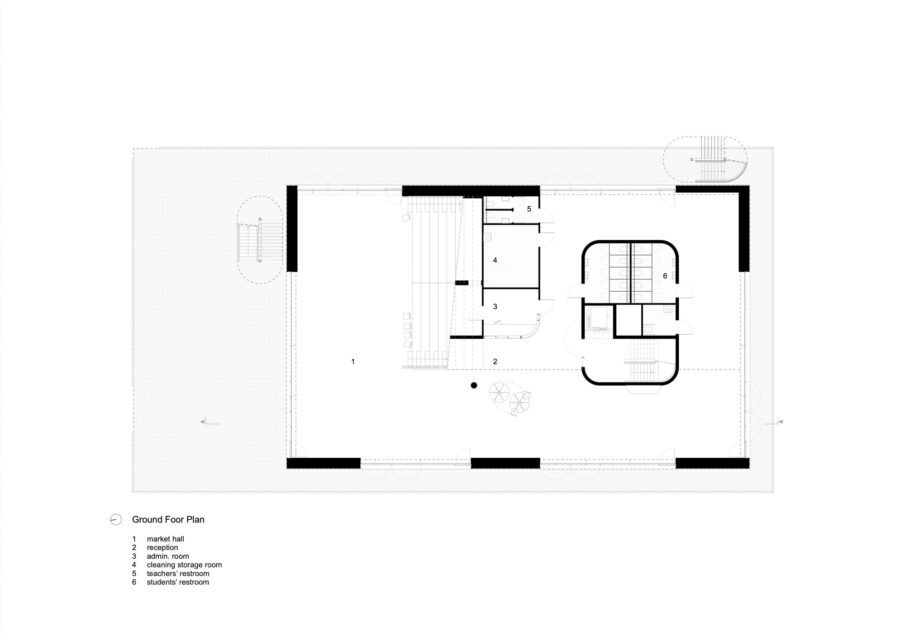
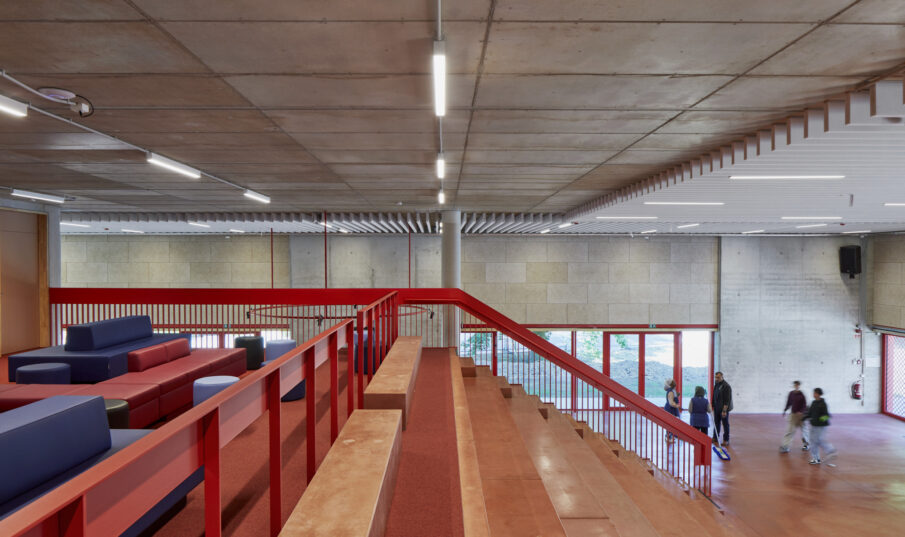
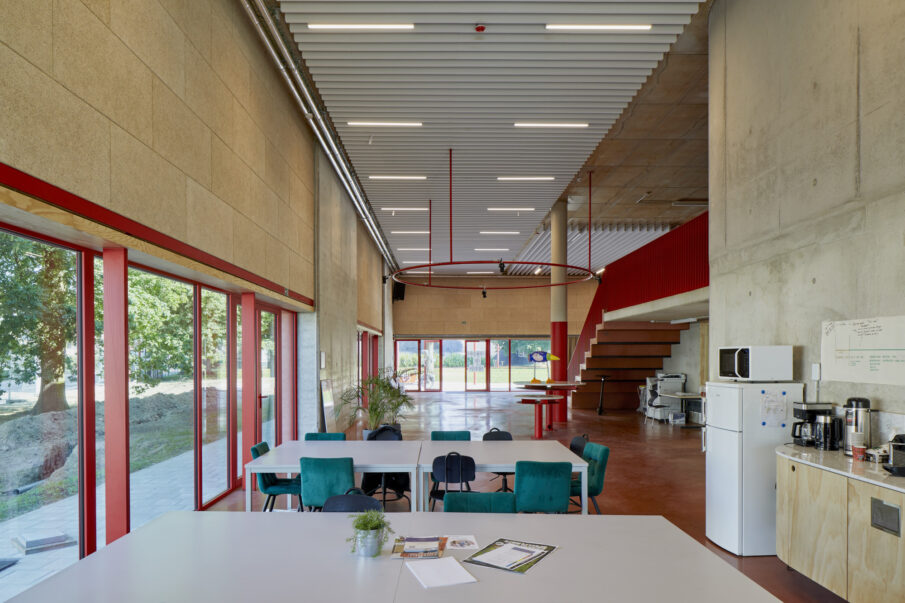
건물 중심에는 ‘마켓 홀’이라 불리는 넓은 중앙 공간이 있다. 이곳에는 계단식 좌석과 두 개의 학습 플랫폼을 설치했다. 계단 좌석 꼭대기에는 조용한 도서관이자 휴식처인 아늑한 중층 공간을 배치했다.
At its heart is the “market hall,” a generous central space with a tribune and two learning platforms. At the top of the tribune, a cozy mezzanine provides a quiet library and retreat for study.
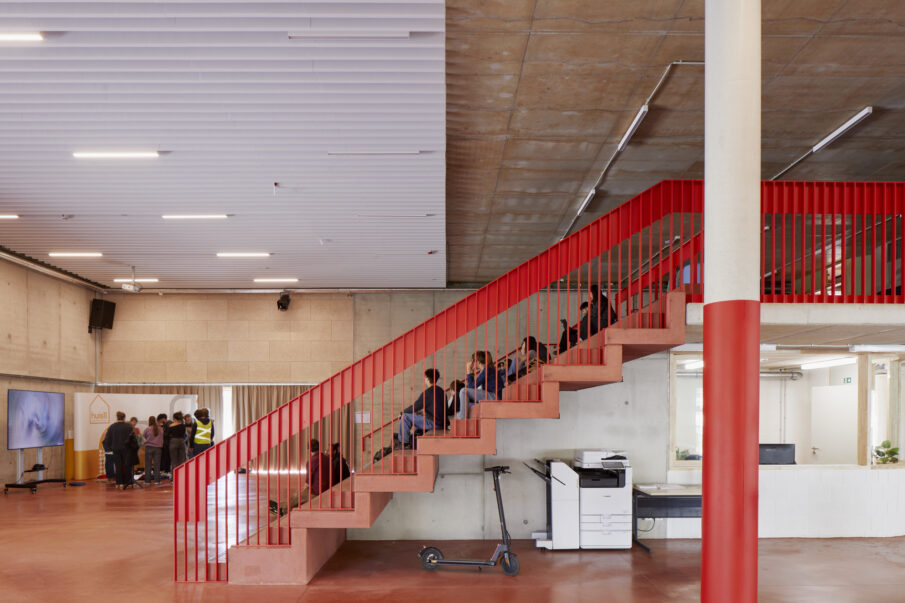
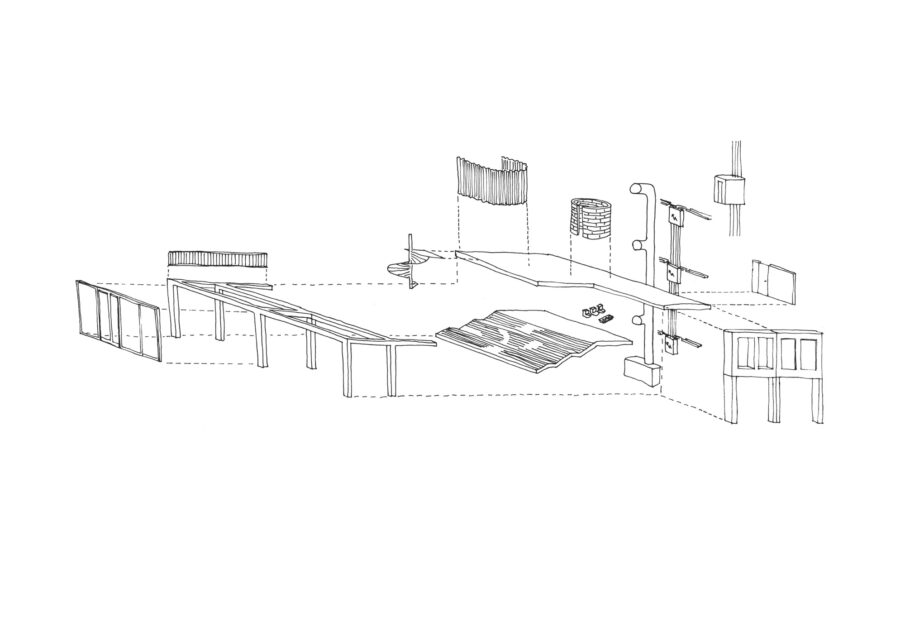
지속가능성은 미래의 적응성에 역점을 둠으로써 실현된다. 콘크리트 기둥, 바닥 슬래브, 설비 샤프트, 계단 등 주요 구조 요소는 명확하게 식별되며 가변적인 보조 구성 요소들과 대조적으로 의도적으로 본래의 형태를 유지한다.
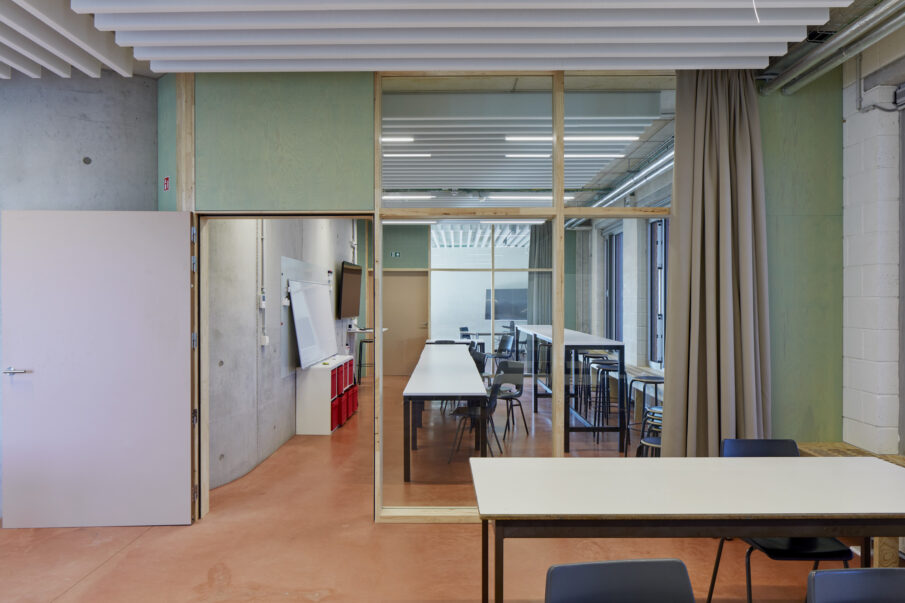
두꺼운 콘크리트 바닥 슬래브는 소음 완충재 역할을 한다. 내부 칸막이는 자유롭게 재구성할 수 있다. 파사드는 해체와 변경이 가능하도록 설계했다. 향후 단열 성능 개선이나 수명이 다한 창호 교체 등 성능 업그레이드가 용이하다.
모든 기술 설비는 노출되어 있어 접근성이 높다. 전기 배선은 원형 케이블 덕트를 통해 수정할 수 있다. 환기 시스템 역시 쉽게 제거하거나 경로를 변경할 수 있다. 그 결과 건물은 물리적인 파괴나 과도한 개입 없이도 개보수와 증축, 나아가 용도 변경까지 유연하게 대응할 수 있다.
Sustainability is addressed through a strong emphasis on future adaptability. The primary structural elements—concrete columns, floor slabs, technical shafts, and staircase—are clearly legible and deliberately left uncompromised, in contrast to the more flexible secondary components.
The thick concrete floor slabs act as acoustic buffers, allowing interior partitions to be reconfigured freely. The façade is designed to be demountable and adaptable, enabling future upgrades such as improved thermal insulation or window replacement at the end of their life cycle.
Technical installations are fully exposed and accessible: electrical wiring can be modified via a circular cable duct, and ventilation systems can be removed or rerouted with ease. As a result, the building can be renovated, extended, or even repurposed without invasive interventions.
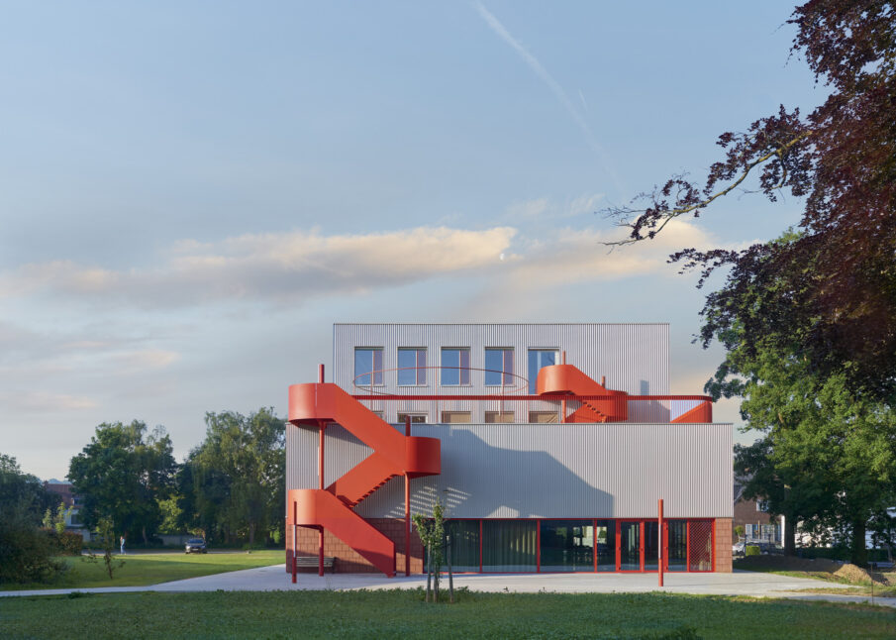
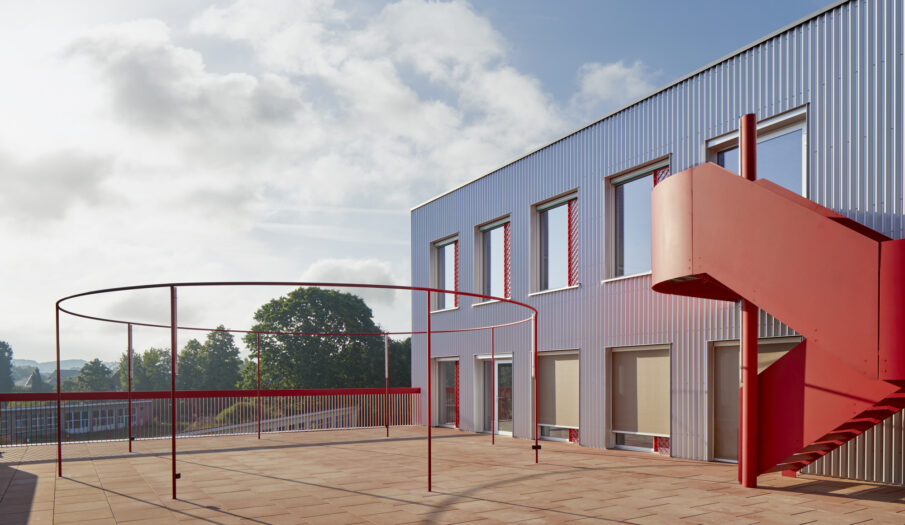
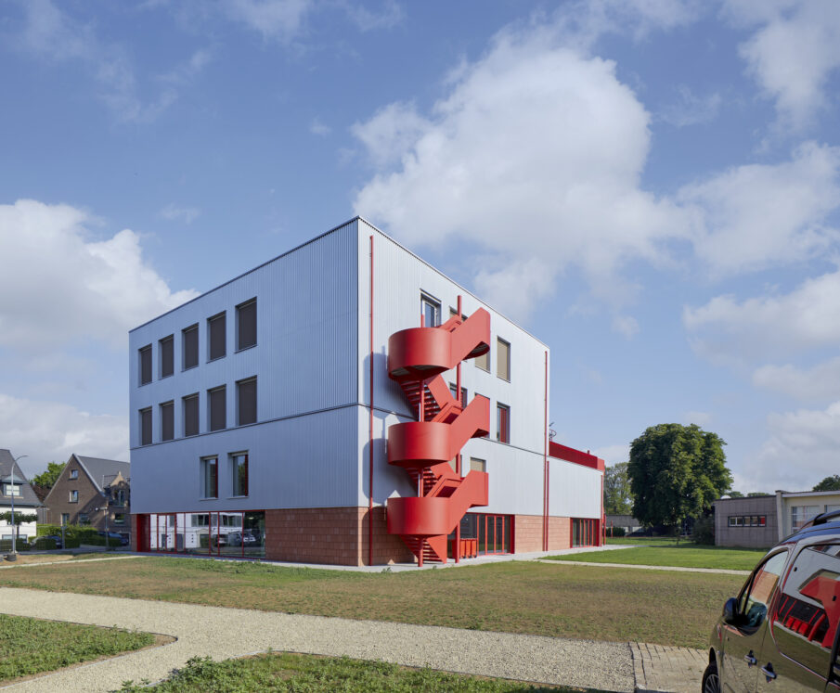
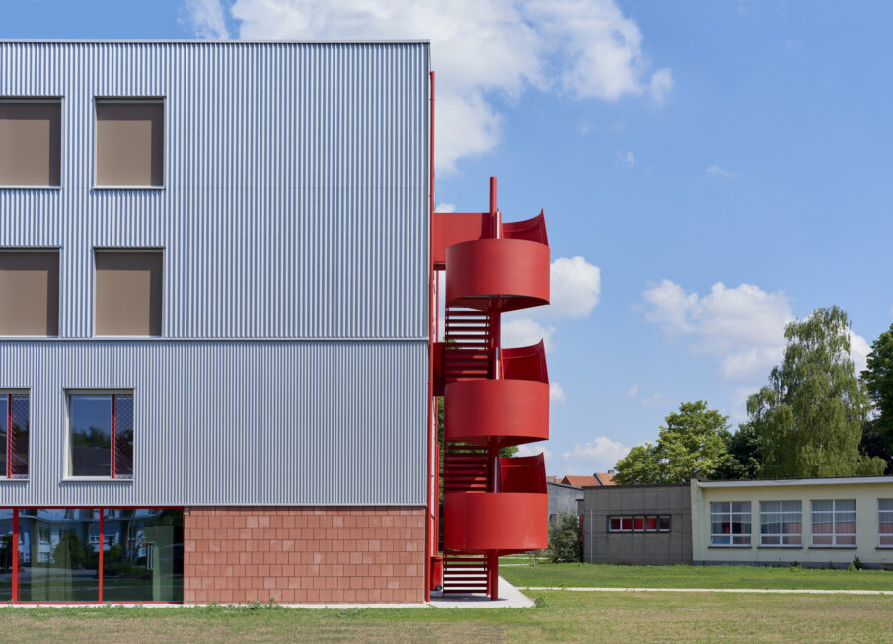
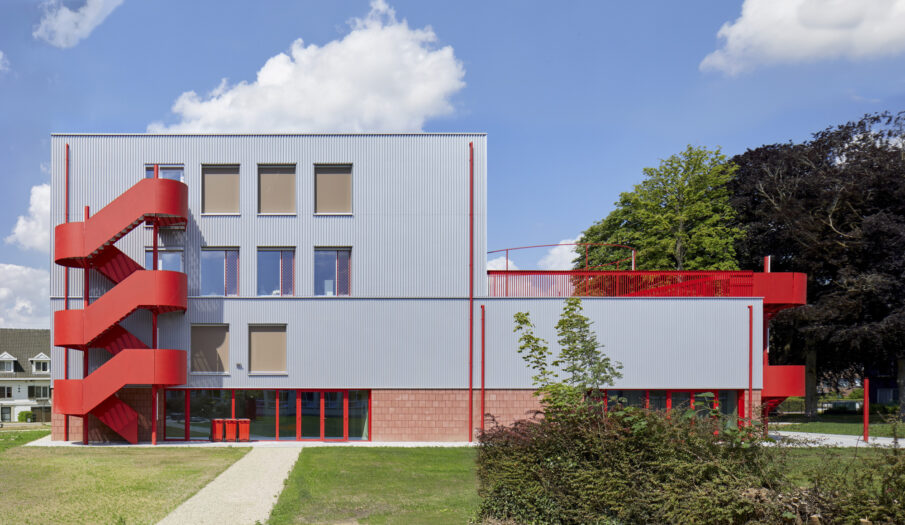
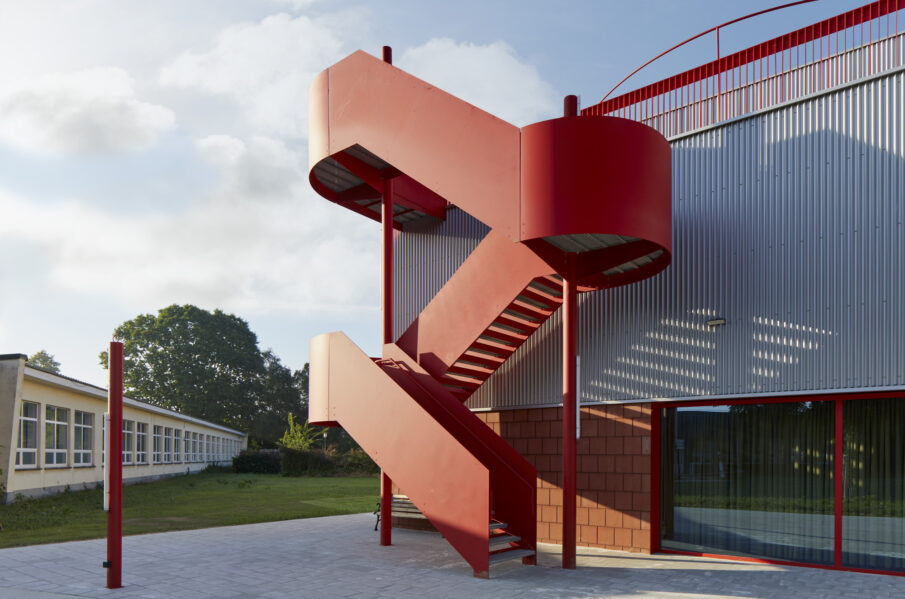
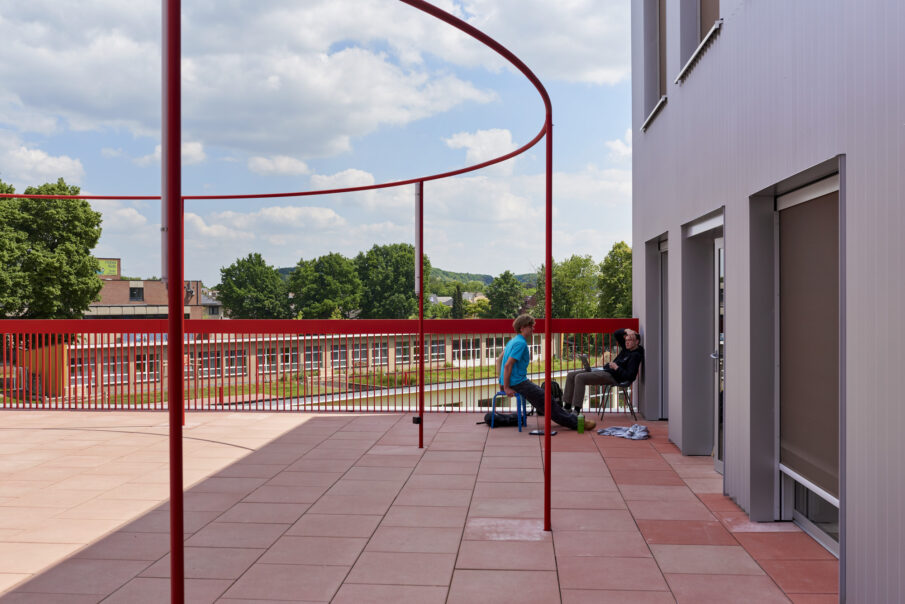
알루미늄 파사드는 언뜻 보기에 단조로워 보일 수 있다. 하지만 반사되는 표면은 시시각각 변하는 빛과 주변의 녹음을 거울처럼 비춘다. 덕분에 시간과 계절에 따라 건물은 제각기 다른 색을 머금는다. 이러한 미묘한 역동성은 건물의 육중한 느낌을 부드럽게 덜어준다. 소방 법규에 따라 설치된 외부 계단 또한 건물에 활기찬 인상을 더하는 요소가 된다.
The aluminum façade may appear austere at first glance, but its reflective surface mirrors the changing light and surrounding greenery, taking on different hues throughout the day and across the seasons. This subtle dynamism softens the building’s massing. The external staircases, required by fire safety regulations, further contribute to the building’s lively character.
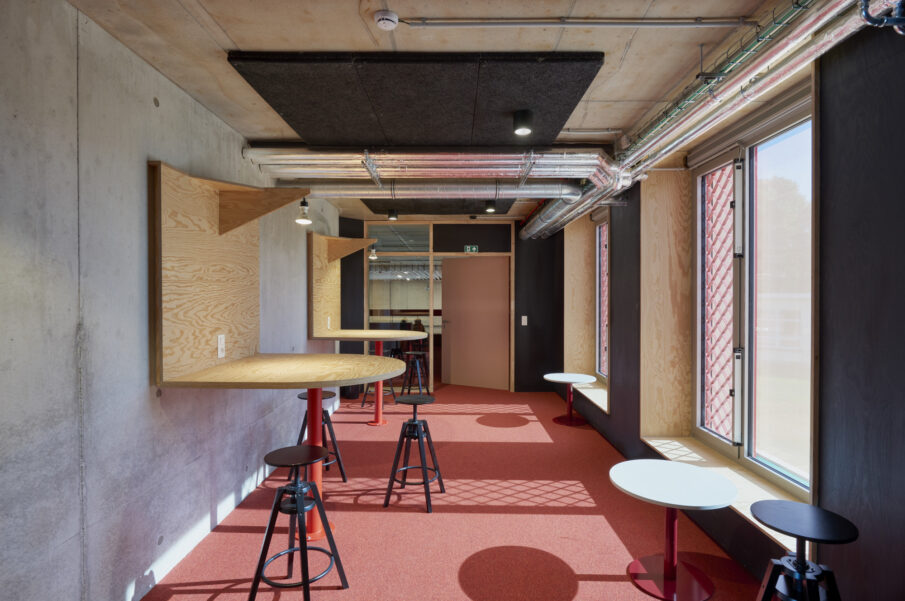
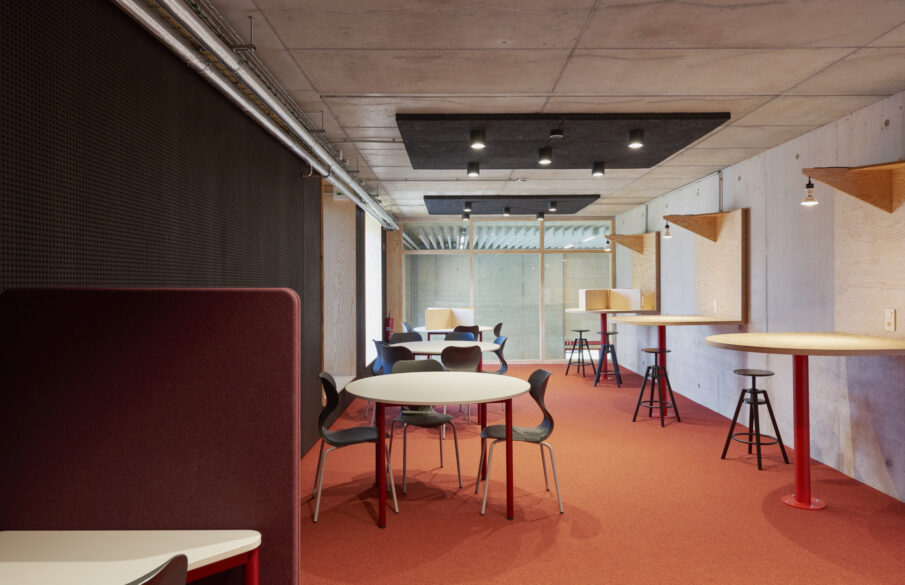
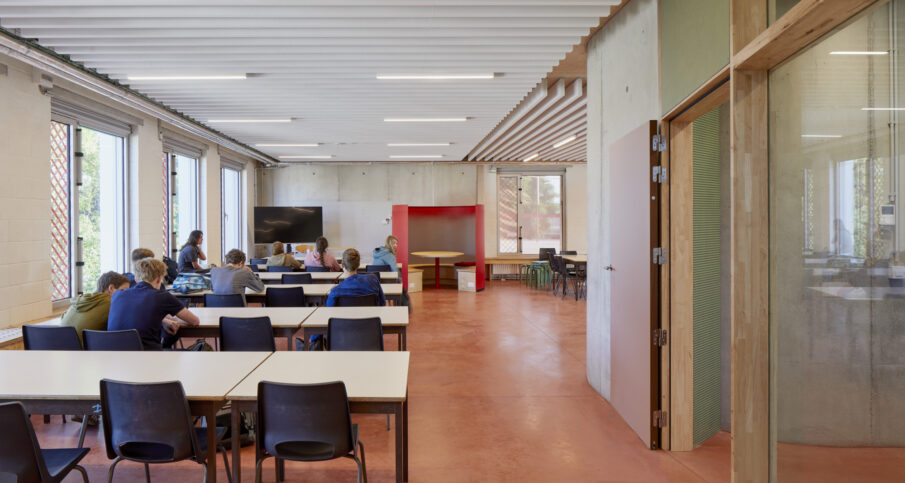
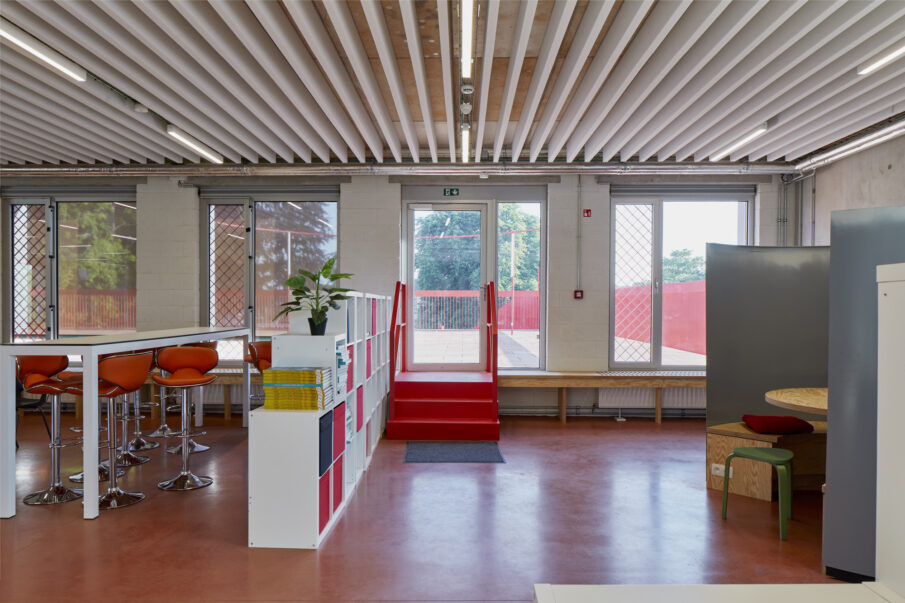
내부는 활동적인 학생들을 위해 견고한 마감재를 사용했다. 붉은색 연마 콘크리트 바닥은 독특한 정체성을 부여한다. 위생 공간의 상판과 타일은 재활용 대리석 소재를 활용했다.
Inside, the material palette is robust and suited to an active, hands-on student population, yet retains a sense of warmth and carefully considered acoustic comfort for large groups. Red polished concrete floors lend the interior a distinctive identity, while marble countertops and tiles in the sanitary spaces are reclaimed materials.