
에디터. 김태진 글 & 자료. 라델마 앤 마흘라마키 아키텍츠 Lahdelma & Mahlamäki architects
개념과 건축적 비전
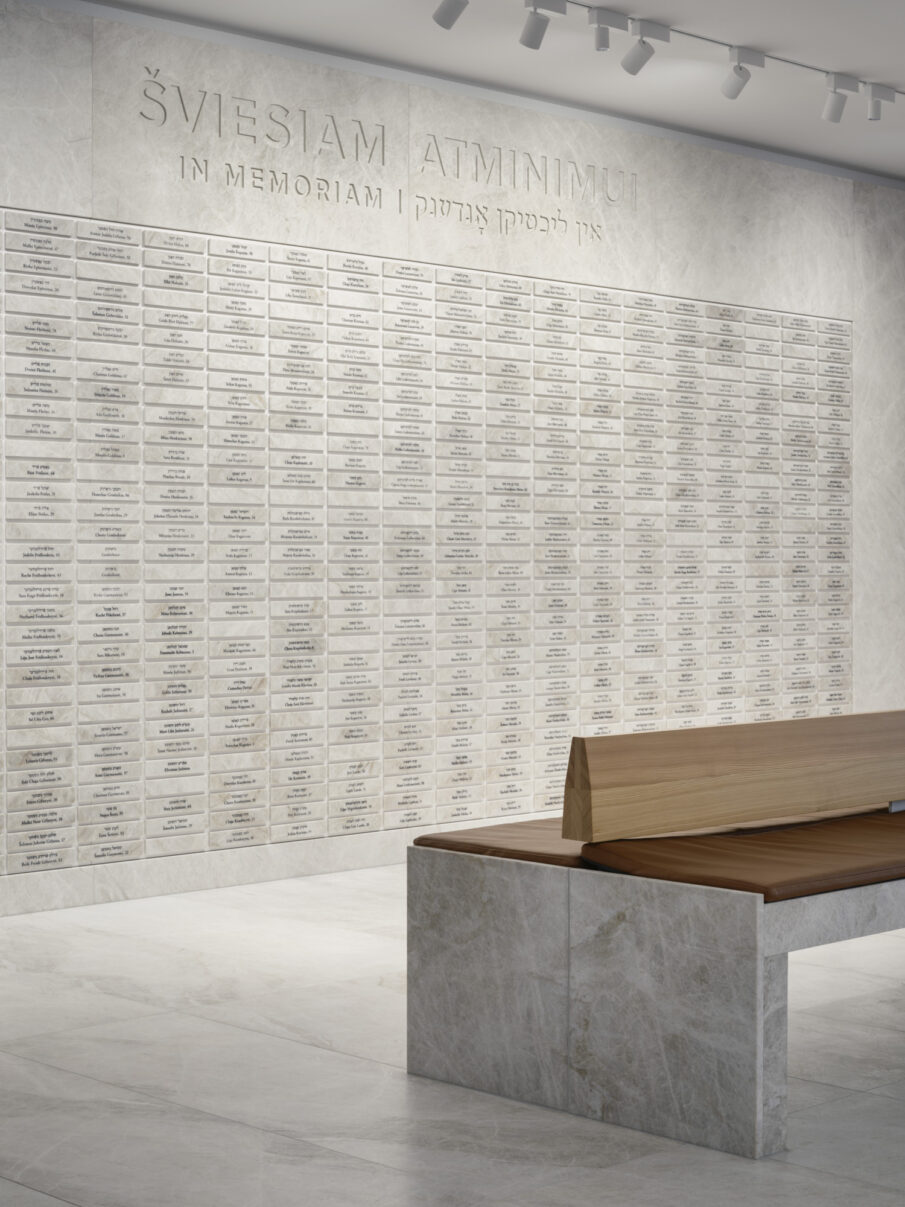
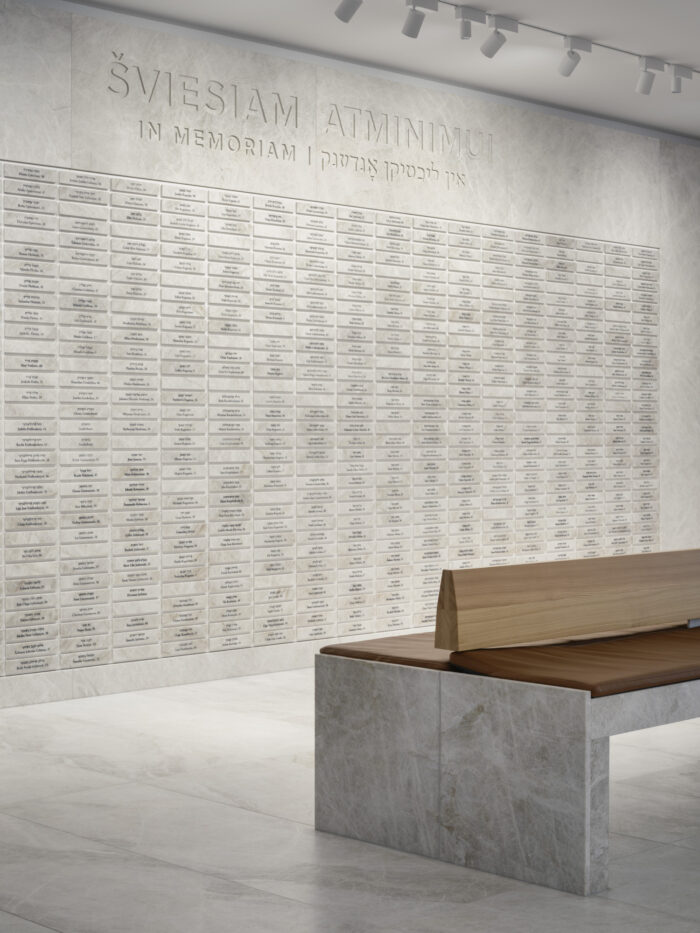
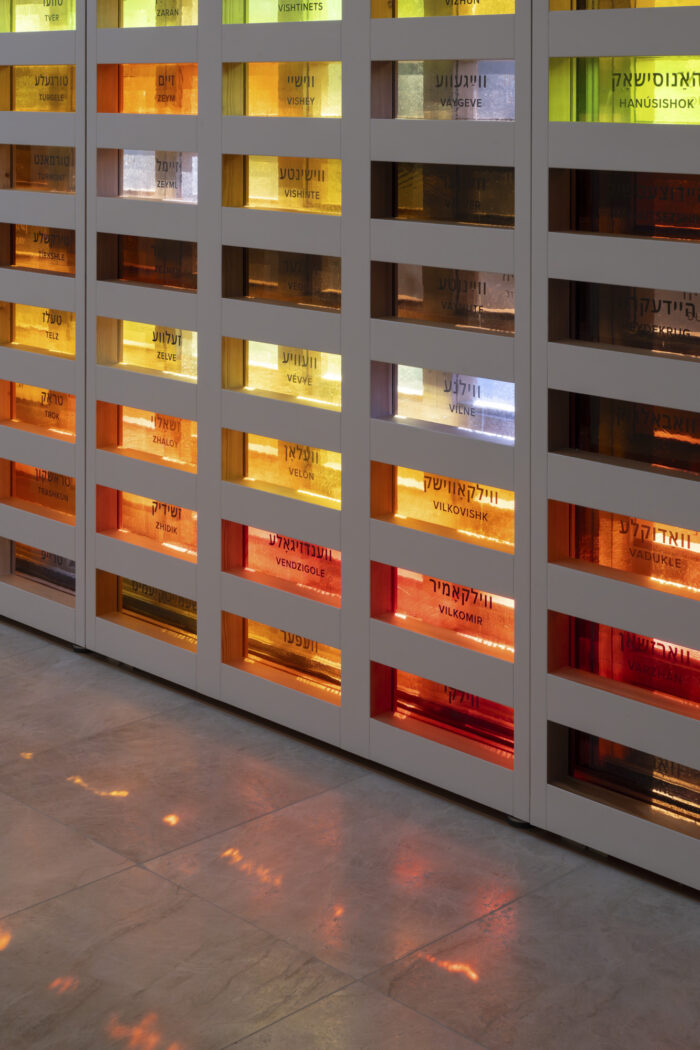
로스트 슈테틀 유대인 박물관의 콘셉트는 1941년 8월 하룻밤 사이에 사라진 셰두바 마을과 그 문화에 기반을 둔다. 당시 마을 유대인 664명이 인근 숲에서 처형을 맞이했다. 이 비극으로 수많은 목숨과 함께 셰두바의 길고 풍요로운 역사도 상실했다. 박물관은 유대인 문화인 동시에 유럽 문화이기도 한 이 사라진 생명과 문화를 기념하기 위해 건립했다.
The concept behind The Lost Shtetl Jewish Museum is based on a destroyed village of Šeduva and its culture, which vanished overnight in August 1941. 664 Jews from the village were executed in the nearby forests. Along with human lives, Šeduva’s long and rich history was also lost.
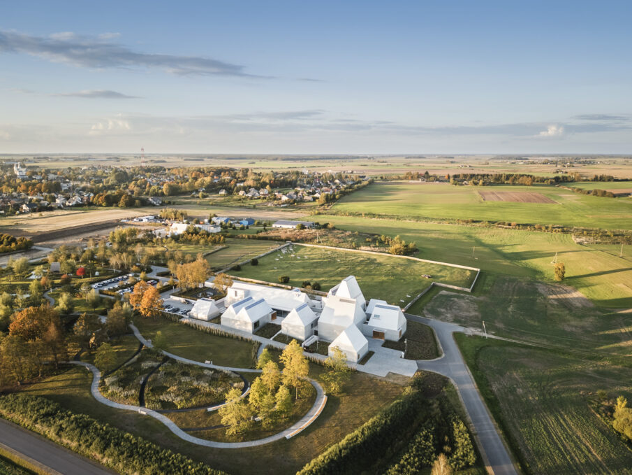
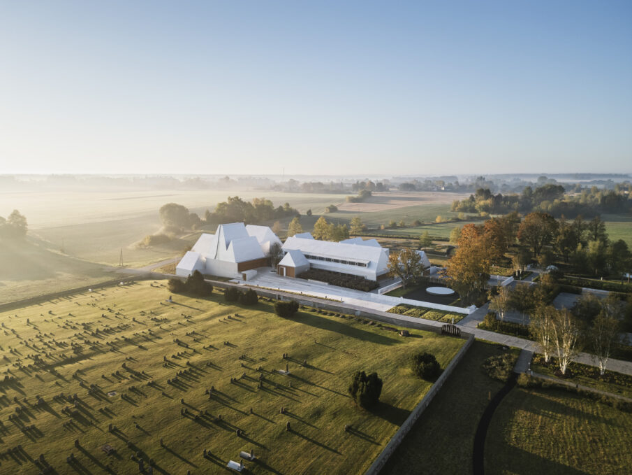
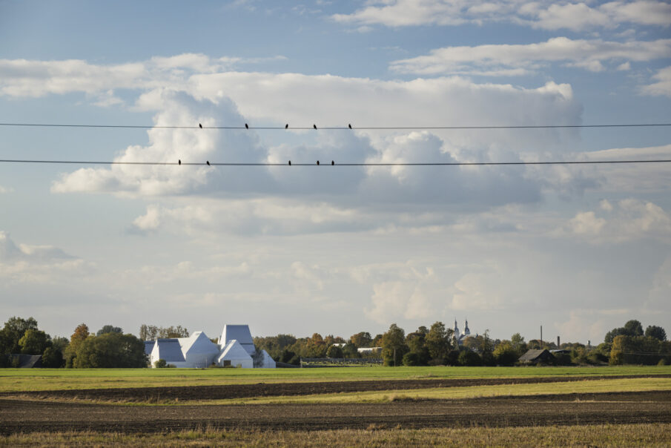
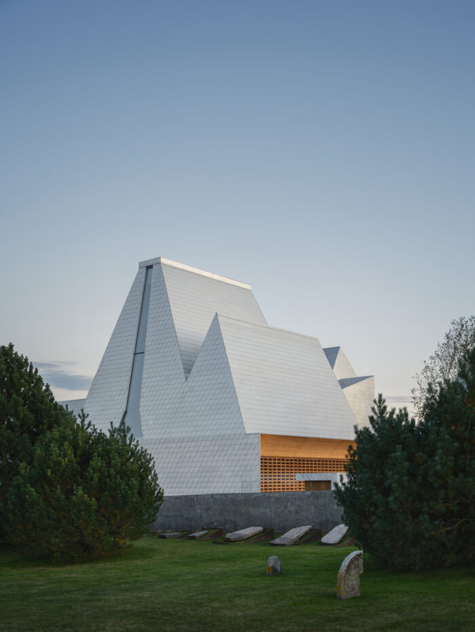
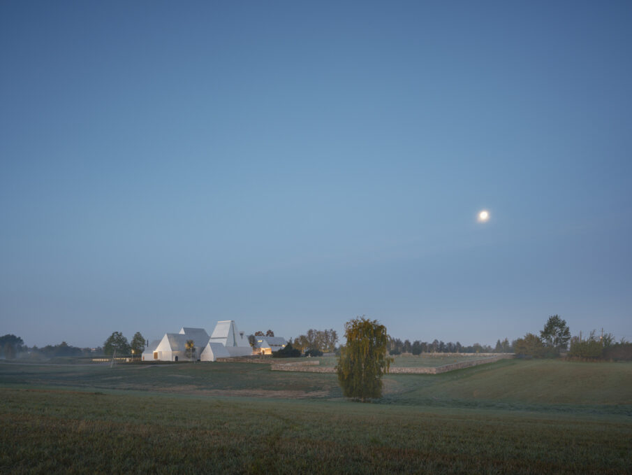
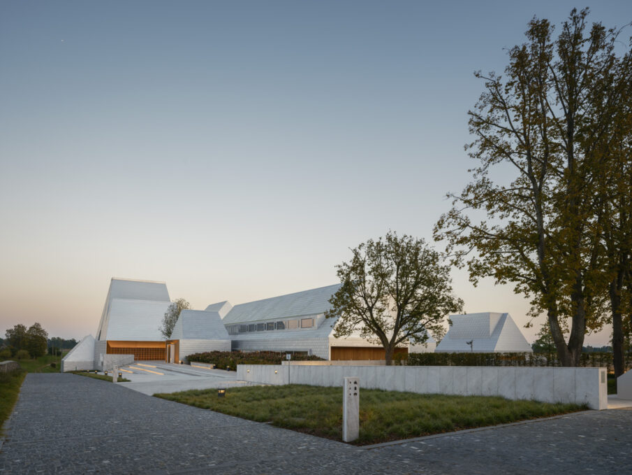
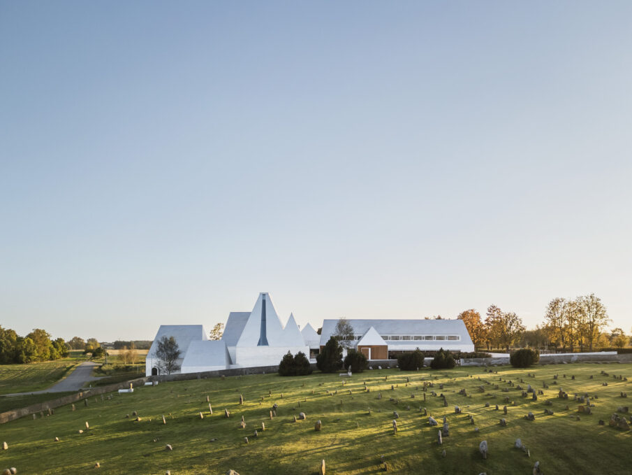
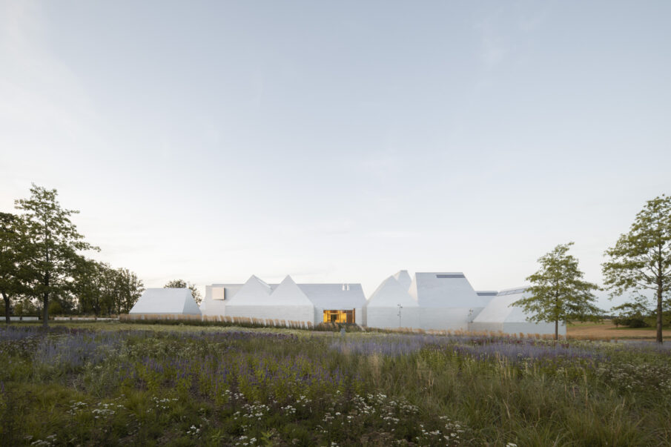
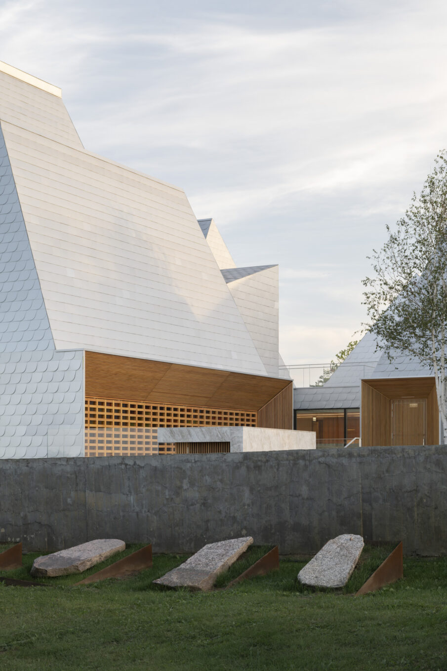
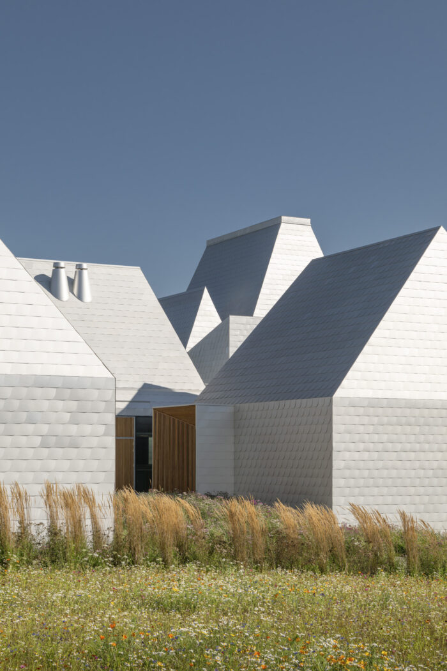
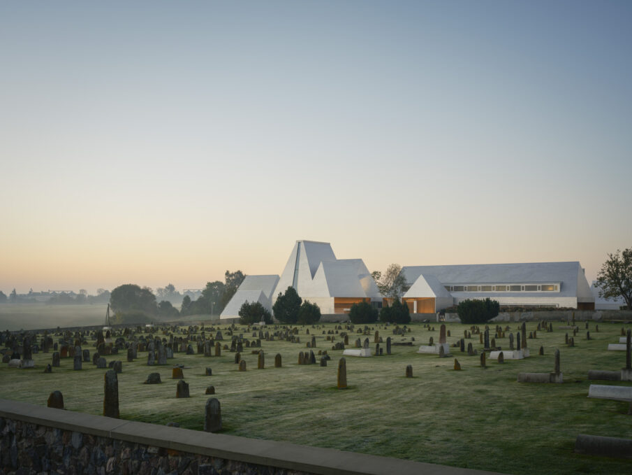
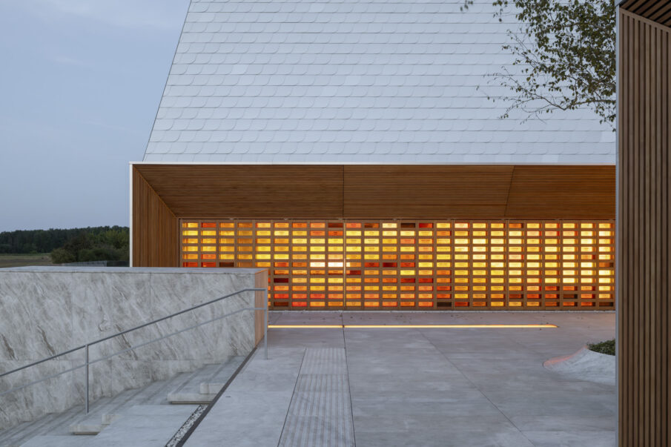
박물관은 박공지붕을 얹은 미니멀하고 추상적인 매스들로 이루어진다. 이 매스들은 한데 모여 전통 유대인 마을인 슈테틀의 꿈결 같은 풍경을 형성한다. 이 건축물은 사라진 마을을 상징한다.
The museum was built to commemorate the lost lives and culture, which represented not only Jewish but also European culture. The museum consists of minimalist, abstract ‘houses’ with hip roofs. They form a dreamscape of a group of houses, a village – a shtetl. The building is a symbol of the lost village.
전시실 내부와 지붕 디자인
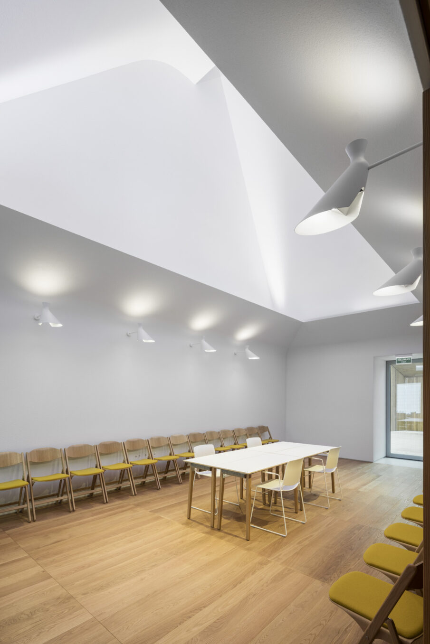
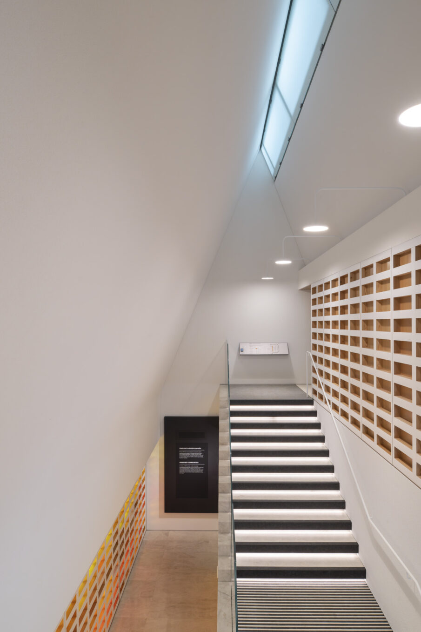
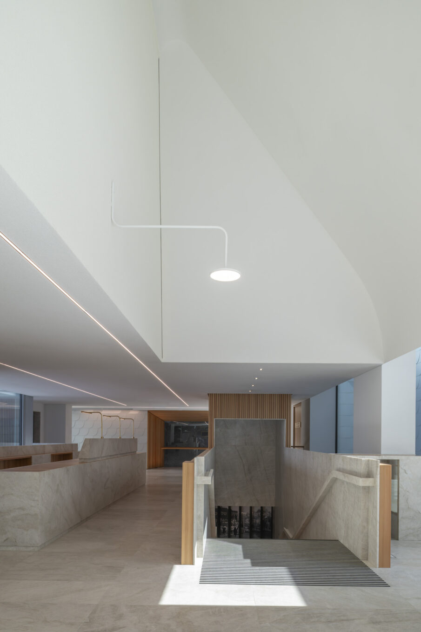
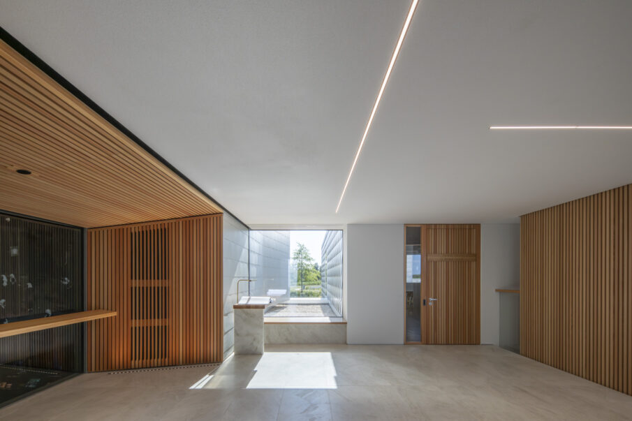
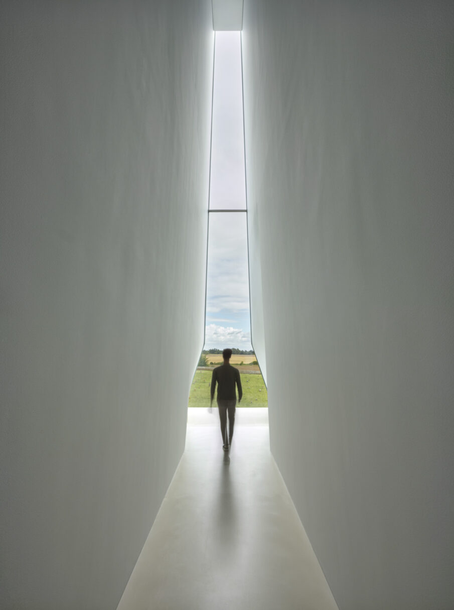
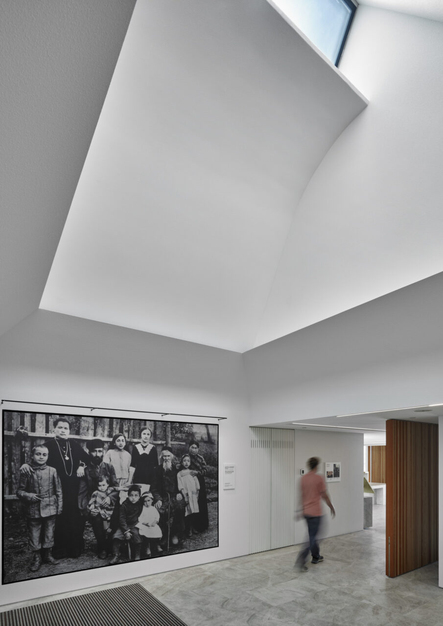
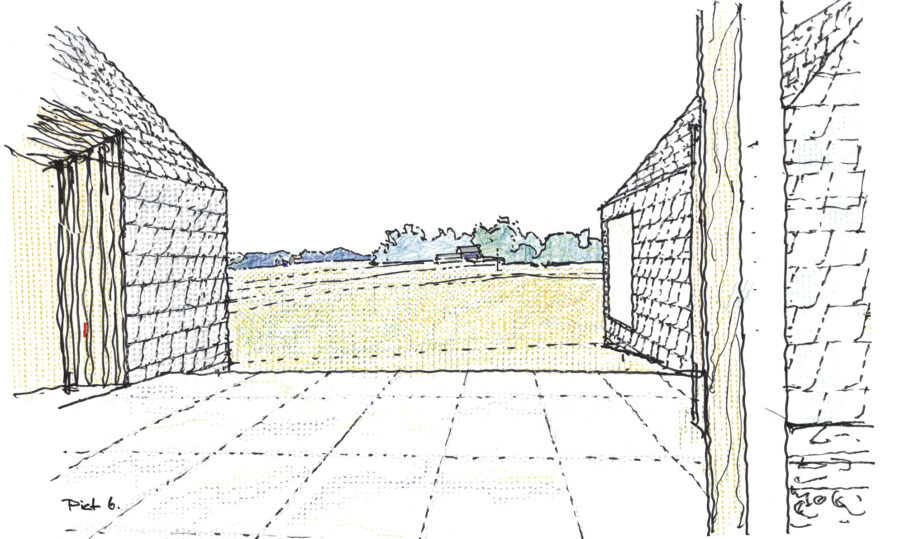
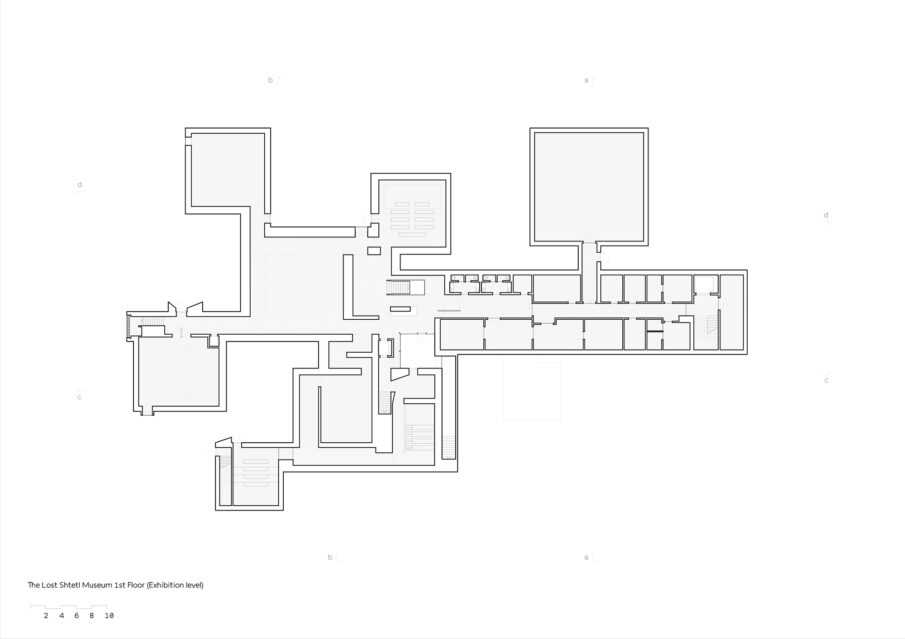
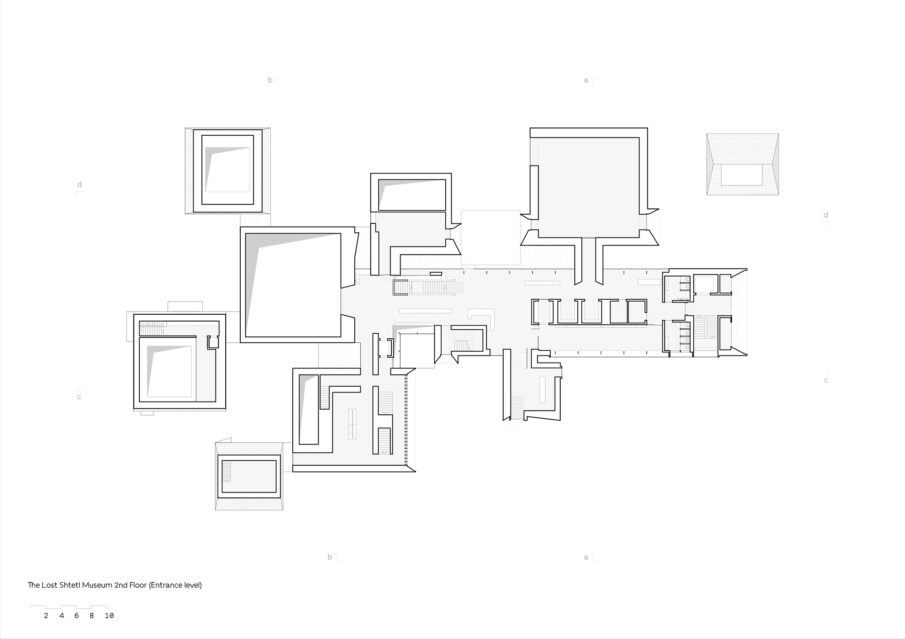
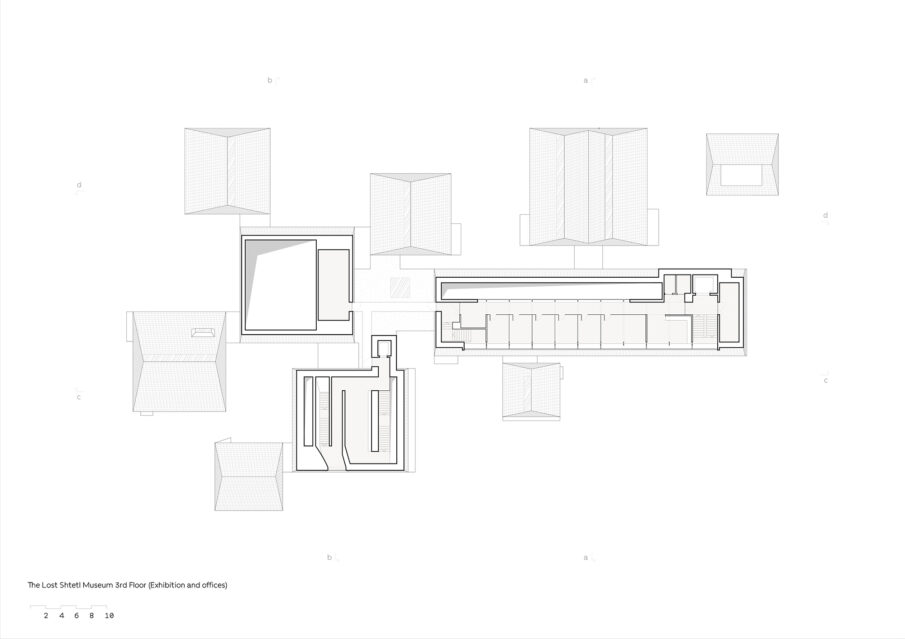
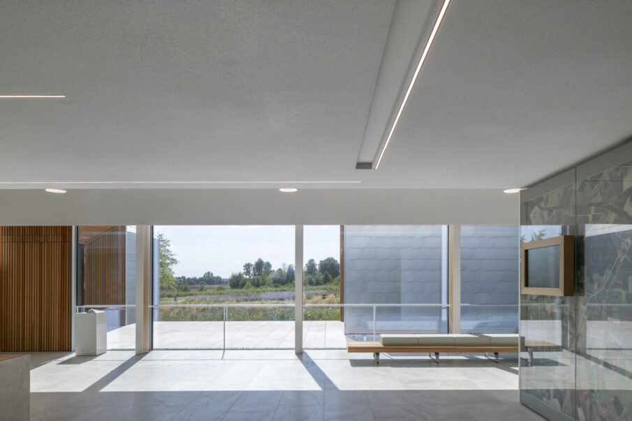
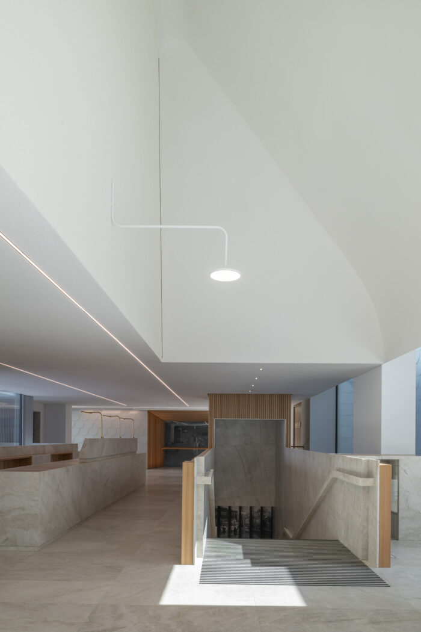
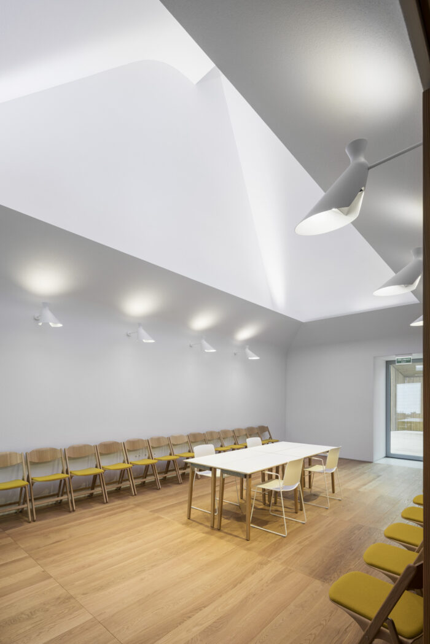
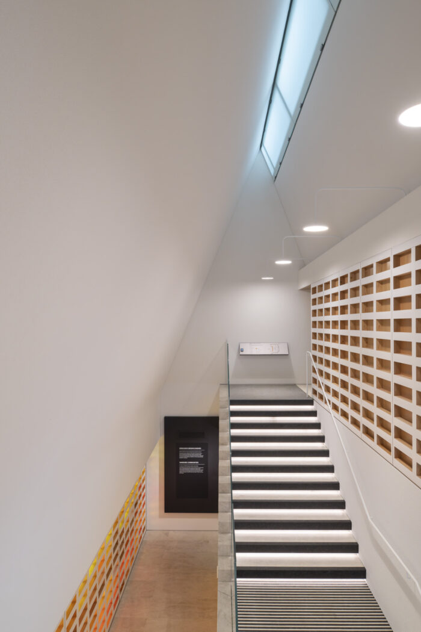
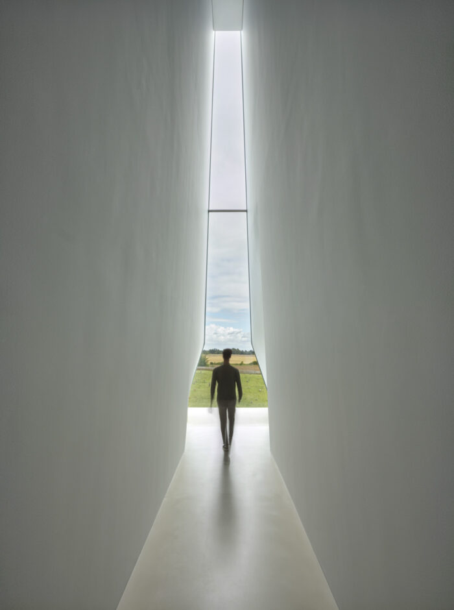
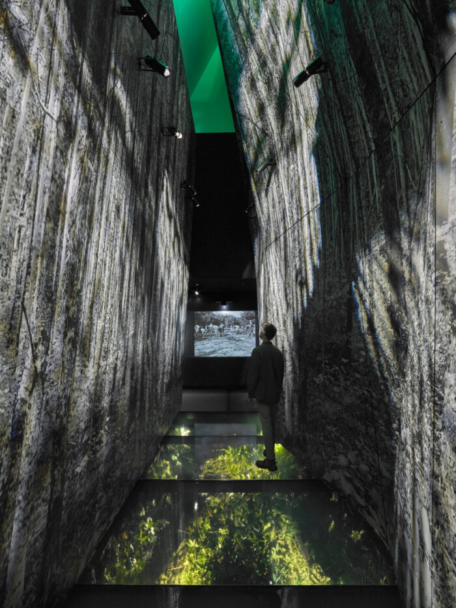
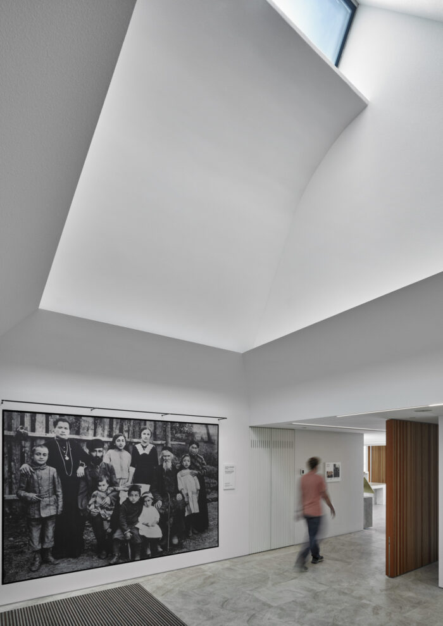
전시실의 건축적 기능적 개념은 지붕 디자인에 그대로 드러난다. 전시실 상부는 외부 껍질의 형태를 그대로 따른다. 지붕 마루에 설치한 천창은 자연광을 내부로 정교하게 끌어들인다. 전시실 상부는 탁 트인 개방감을 선사하는 반면 하부는 전시 자체의 강렬함을 강조한다. 진입층 전시실들도 같은 원리를 따르며 외부의 탁 트인 풍경을 조망하도록 세심히 설계했다. 1층의 직원 공간 역시 역사적인 공동묘지를 조망하도록 배치했다. 공간 설계는 범용성과 장기적 활용 가능성이라는 원칙을 지향하여 수십 년이 지난 후에도 전시 공간을 새롭게 단장할 수 있도록 했다.
The architectural and functional concept of the galleries is reflected in their roof design. The upper part of the gallery echoes the shape of the outer shell. Skylights in the roof ridge allow natural light to enter the space in a controlled manner. The upper part of the gallery creates a sense of open space, while the lower part is characterized by the intensity of the exhibition. The galleries on the entrance floor follow the same principle, but they offer carefully considered views of the open landscape outside. This also applies to the staff facilities on the first floor, which have a view of the historic cemetery. The design of the spaces has been guided by the principle of general applicability and long-term usability: the gallery spaces allow for the renewal of exhibitions even decades later.
외부 마감과 재료의 조화
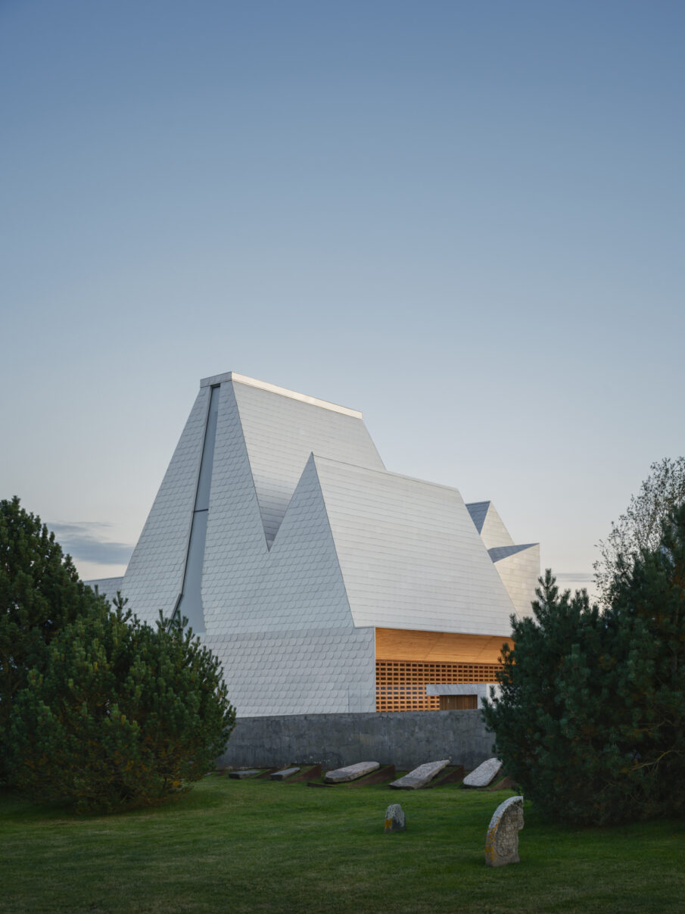
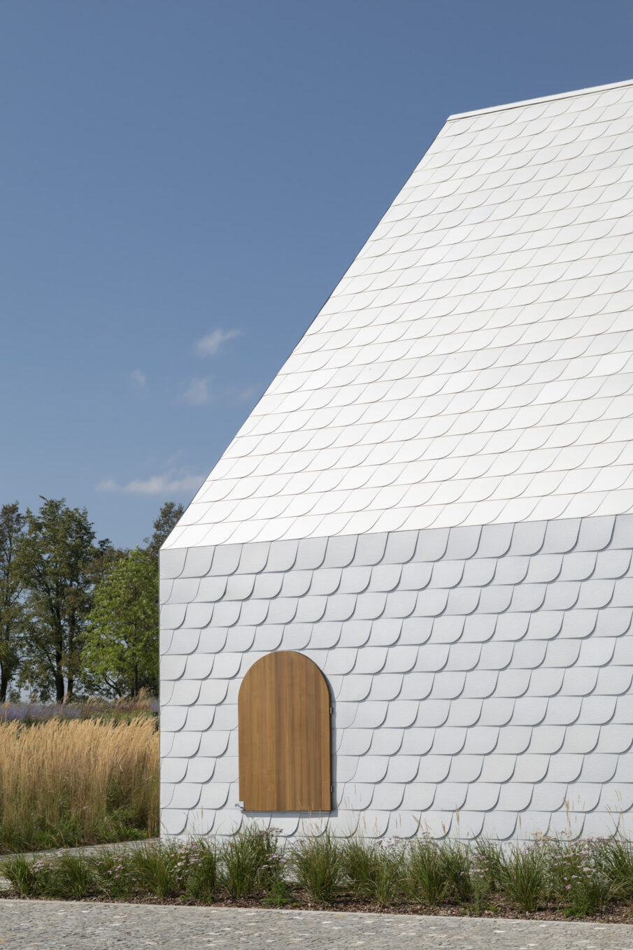
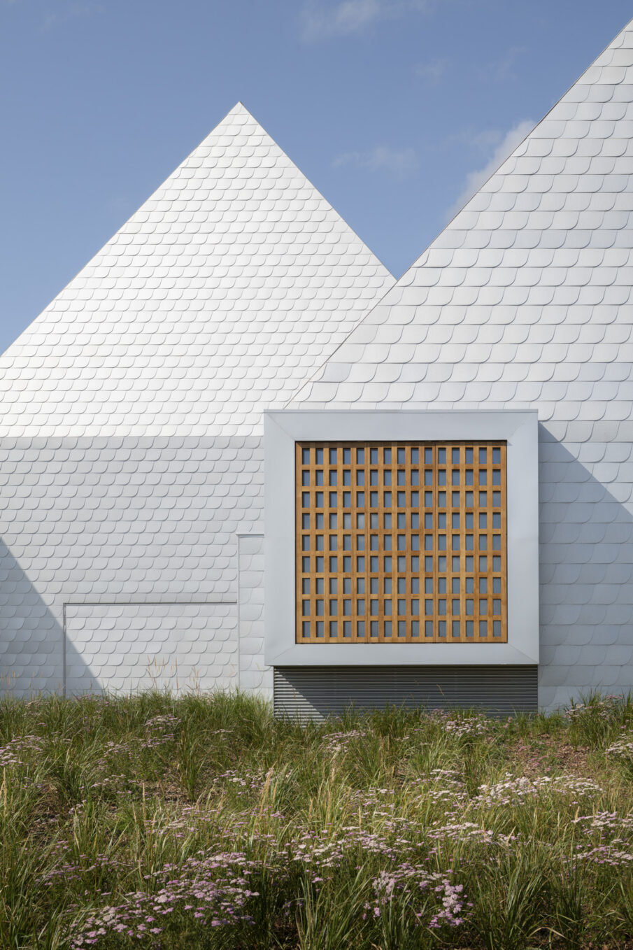
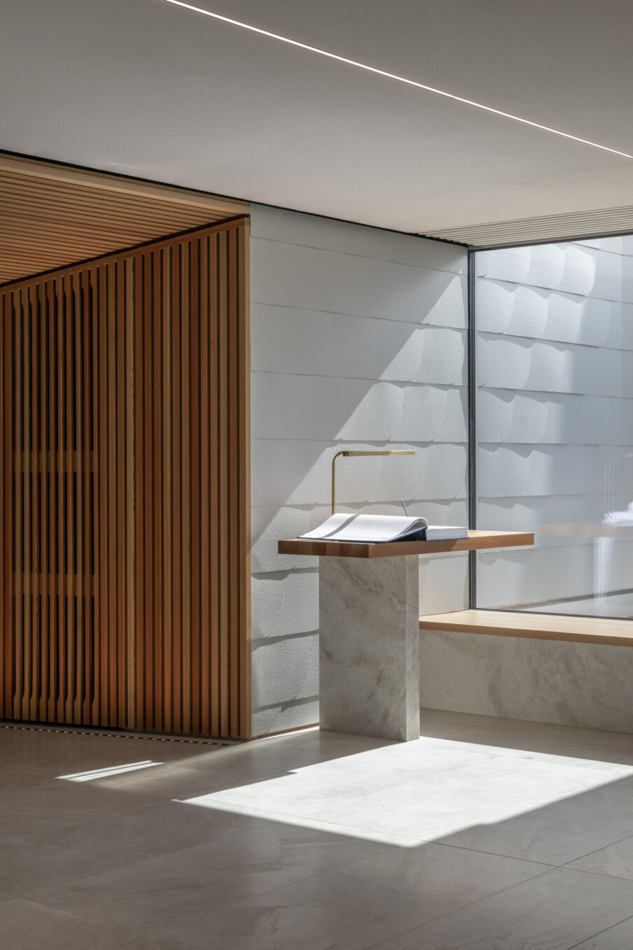
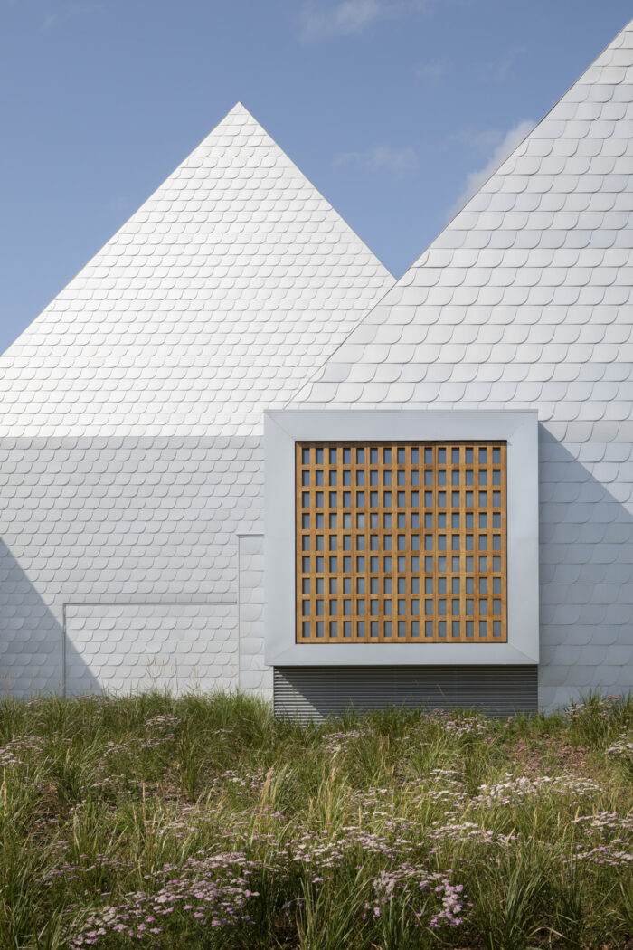
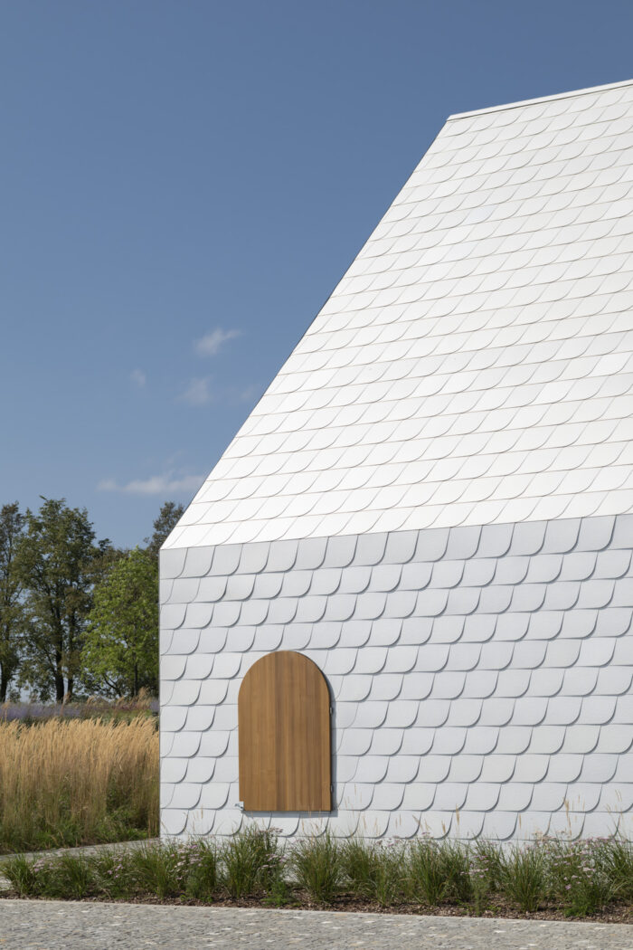
박물관 외관은 수명이 길고 재활용이 가능한 내구성 높은 해양 등급 알루미늄으로 마감했다. 나무 지붕널을 연상시키는 알루미늄 판은 비늘 모양 표면을 형성하여 하루의 주기와 계절에 따라 다채롭게 빛을 반사한다. 가까이서 보면 알루미늄 판 표면에 압착된 점무늬 질감이 드러난다. 표면은 때로 매끄럽게 보이다가도 어떤 때는 질감이 한층 도드라진다. 때로는 흰색으로 보이고 어떤 때는 실버 그레이 색상을 띠며 차분한 분위기와 활기찬 느낌을 오간다.
The museum’s facades are made of marine aluminium, a durable and recyclable material with a long life span. The aluminium sheets, reminiscent of wooden shingles, are arranged to form a scale-like surface that lives and reflects light according to the cycle of the day and the seasons. Up close, the surface of the sheets reveals a dotted texture pressed into it. The surface appears smooth at times, while at other times its texture becomes more prominent. It appears sometimes white, sometimes silver-grey, sometimes muted and sometimes vibrant.
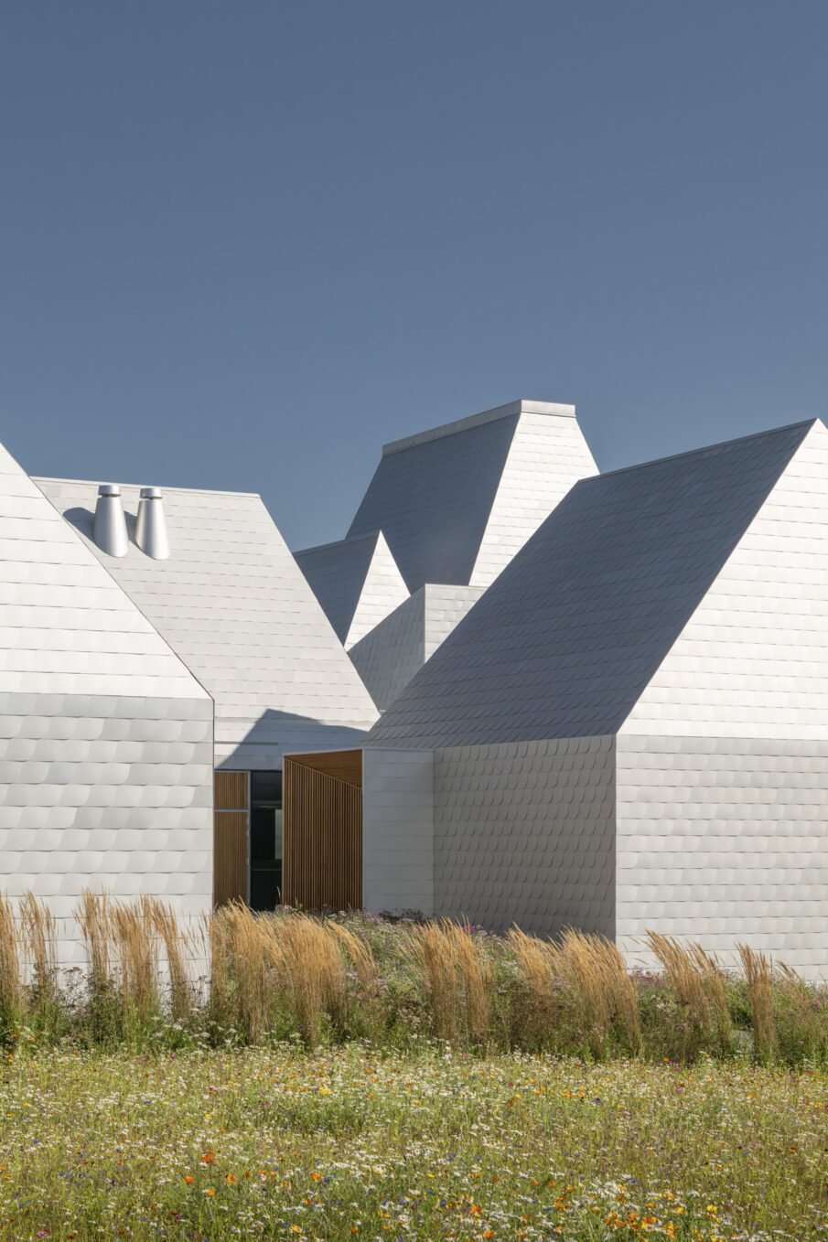
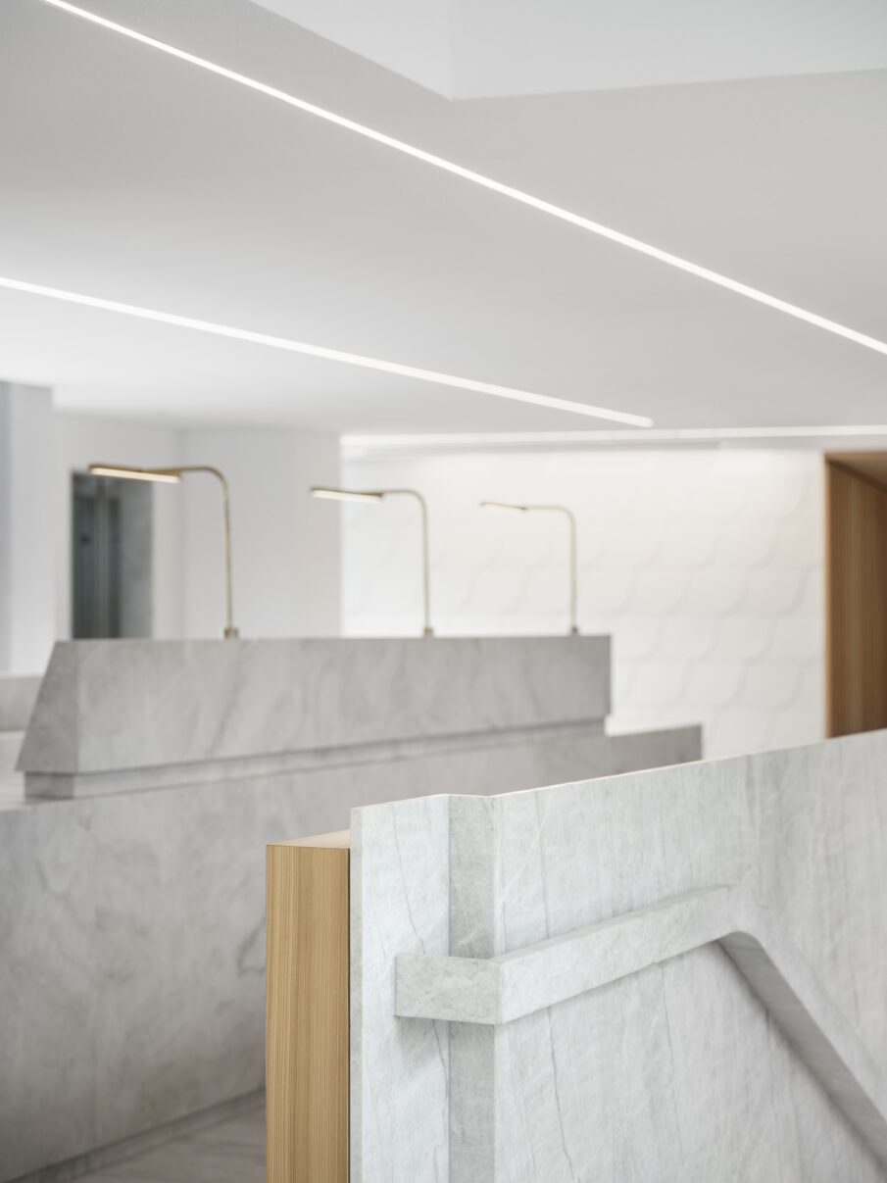
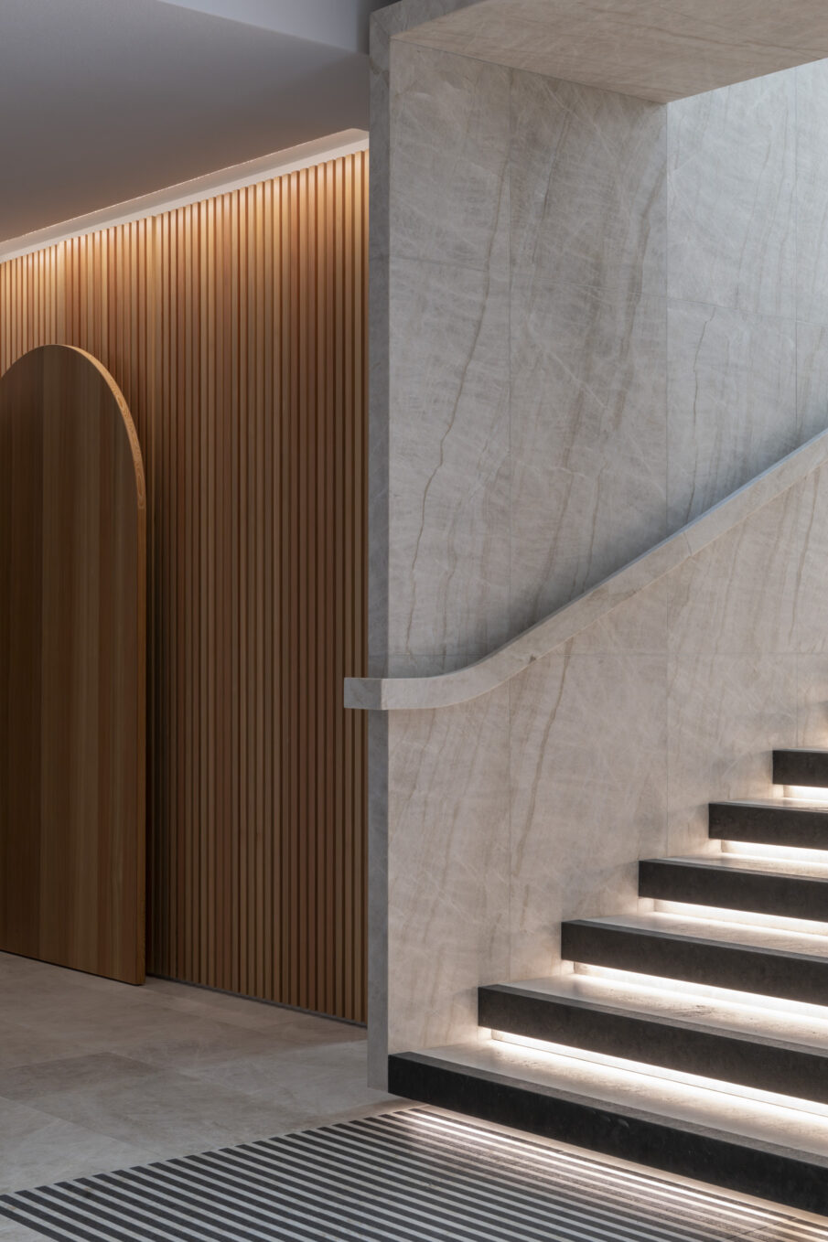
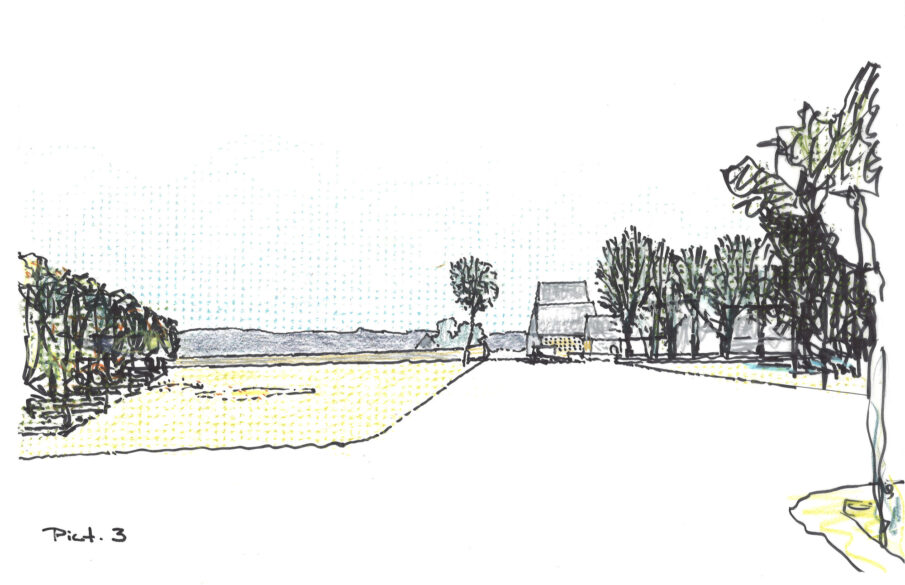
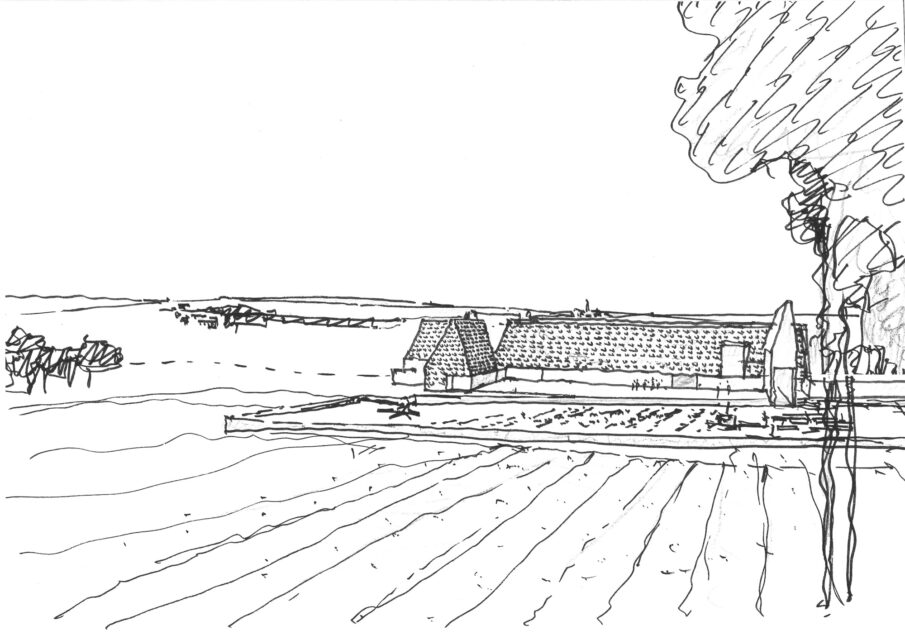
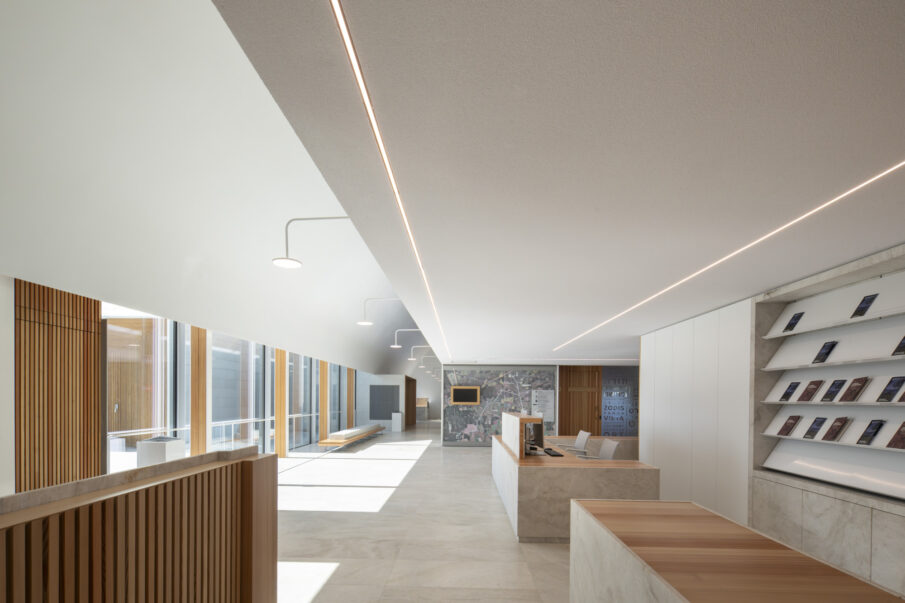
이 재료는 건물을 풍경과 하늘 속으로 스며들게 만든다. 이는 리투아니아 시골에서 흔히 볼 수 있는 풍화된 농가 건물을 오마주한 결과다. 지붕 마루의 방향과 각기 다른 경사도는 의도적인 조각적 무작위성을 연출한다. 해양 등급 알루미늄과 목재 외에도 따뜻한 톤의 밝은 규암석이 내부와 외부에 모두 모습을 드러낸다.
The chosen material blends the building into the landscape and the sky. This choice was also a reference to the weathered farm buildings typical of the Lithuanian countryside. The directions of the roof ridges and their varying steepness create a deliberate, sculptural randomness. In addition to marine aluminium and wood, warm-toned light quartzite stone is visible in both the interior and exterior.
콘크리트 구조와 설비 은폐
건물의 하중을 지탱하는 구조부는 현장 타설 콘크리트로 완성했다. 공공 건축을 규제하는 리투아니아 법률 체계 안에서 이 방식이 유일한 대안이었다. 다채로운 기술 설비와 건물의 보안 등급 그리고 리투아니아 건축 법규를 충족하면서 복잡한 설비 시설들을 눈에 보이지 않게 숨기기 위해 설계와 시공 과정에서 상당한 노력을 기울였다.
The load-bearing structures of the building were cast on site using concrete. This solution was practically the only one possible within the framework of Lithuanian legislation governing public construction. The versatile technical equipment, the building’s security classification, and Lithuanian building regulations also required time and effort in the design and construction work to keep the technical installations out of sight.
마지막 여정을 담은 추모 공원
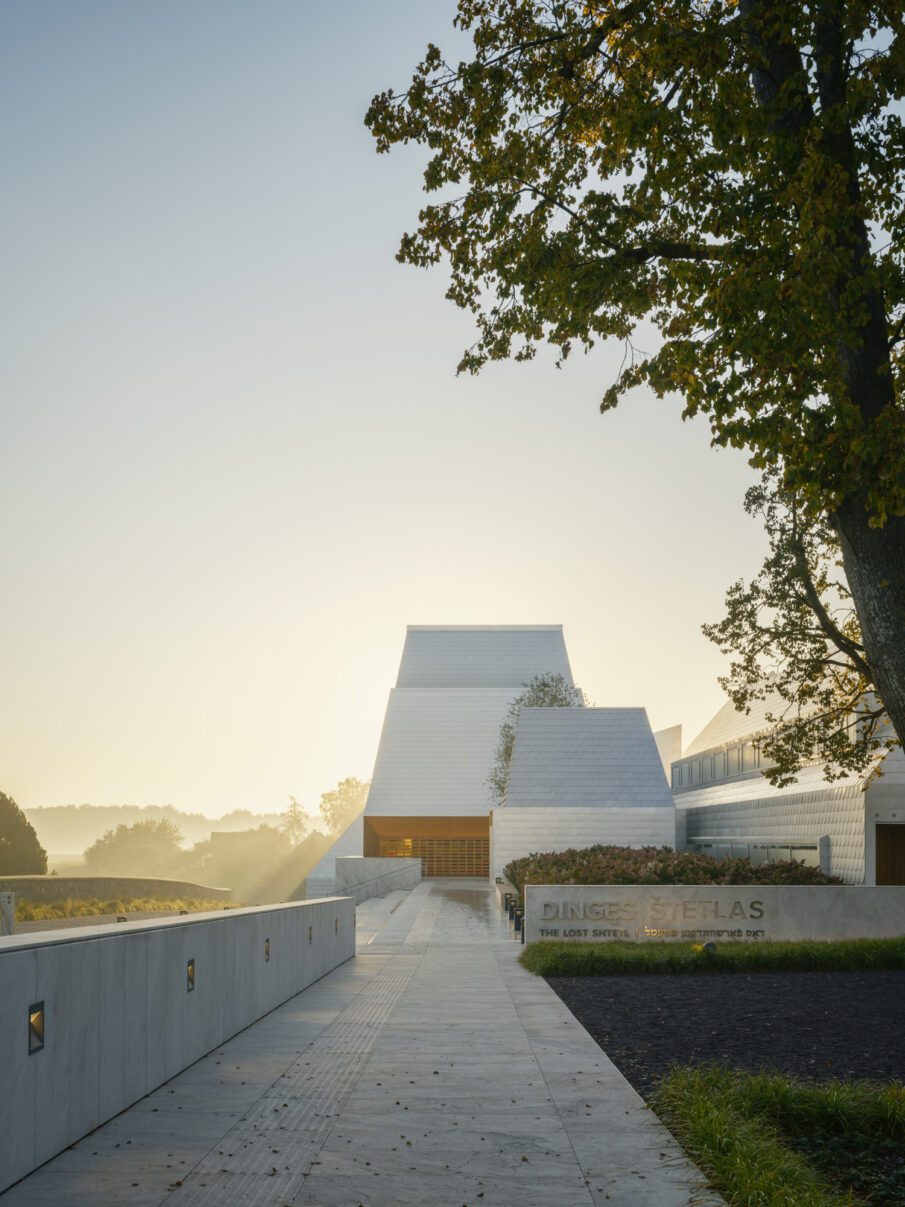
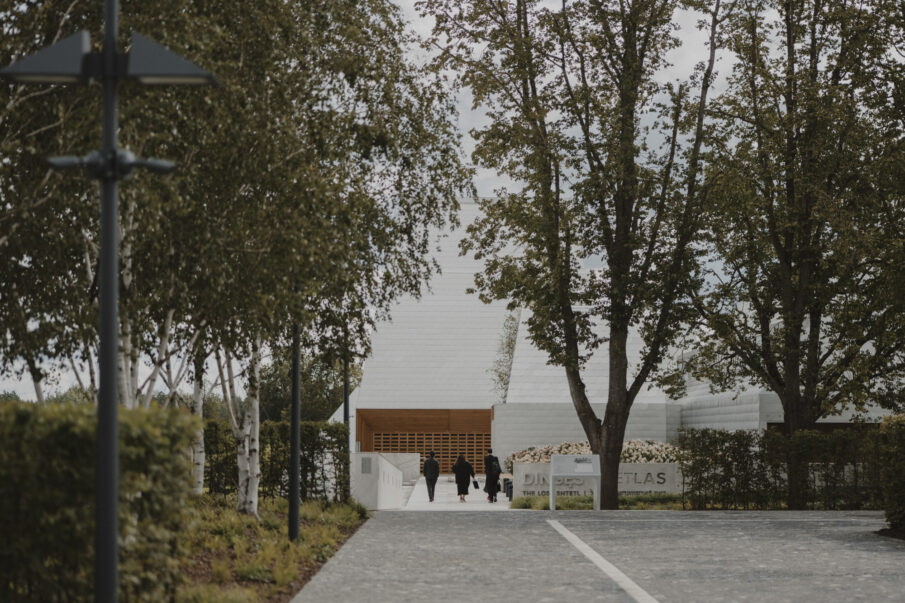
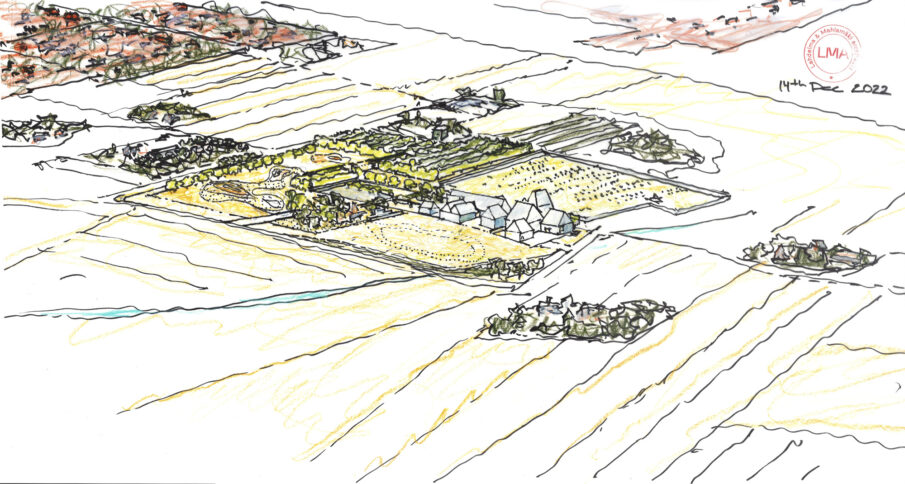
박물관 주변 구역은 추모 공원으로 채웠다. 설계를 관통하는 핵심 원칙은 마지막 여정이라는 주제다. 공원은 셰두바의 유대인들이 처형 장소인 인근 숲으로 향하며 마주했을 법한 자작나무 길과 꽃이 피는 초원 그리고 습지와 과수원 같은 일련의 풍경을 구현한다. 공원 곳곳에 세운 낙엽송 쉼터들의 지붕은 시간이 흐름에 따라 자연스러운 회색빛으로 물들어간다.
The museum’s surroundings have been designed to serve as a memorial park. The guiding principle has been the idea of the last journey. The park features a series of landscapes that the Jews of Šeduva might have encountered on their way to the nearby forests, where they were executed: a birch alley, flowering meadows, wetlands, and an orchard. A few larch shelters have been erected in the park, whose roofs are gradually taking on their own grey colour.
글로벌 협업의 성과
이 건축 프로젝트는 디자이너와 시공사 그리고 건축주 조직 간의 거대한 국제적 협업의 산물이다. 실로 독보적인 프로젝트라 부를 만하다. 박물관 설계와 시공에는 미국 스위스 이탈리아 영국 네덜란드 에스토니아 핀란드 그리고 리투아니아 기업들이 대거 참여했다.
The construction project has been a major international collaboration between designers, builders, and the client organization. It can rightly be described as a unique project. Companies from the USA, Switzerland, Italy, the UK, the Netherlands, Estonia, Finland, and Lithuania have participated in the design and construction of the museum.