
에디터. 김태진 글 & 자료. 레이이치 이케다 디자인 REIICHI IKEDA DESIGN
히로시마 현 진세키 군은 후쿠야마 시에서 북쪽으로 약 1시간 30분 거리에 위치하며, 해발 약 400~700m의 고원 지대에 자리해 아름답게 펼쳐진 경관을 자랑한다.
주 건물, 별채, 헛간은 동서 방향으로 나란히 배치되어 있으며, 2021년 1단계 공사로 주 건물과 헛간을 리노베이션했다.
Jinseki in Hiroshima, located in 1.5 hours north from Fukuyama city, located in a plateau region at an elevation of approximately 400 to 700 meters, it boasts a beautifully expansive landscape.
A main building, annex, and barm— They are arranged side by side in an east-west line and we renovated the main building and barm as first phase of construction from 2021.
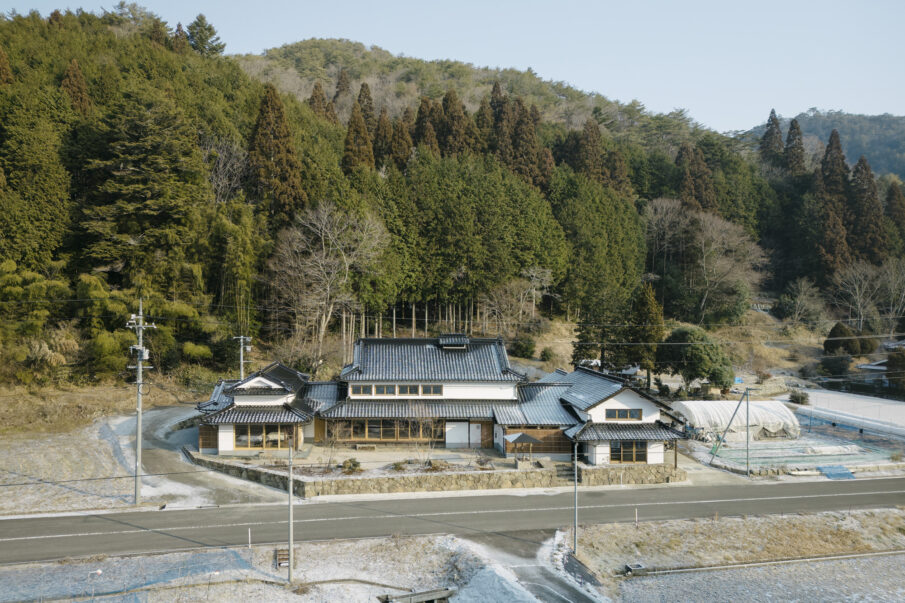
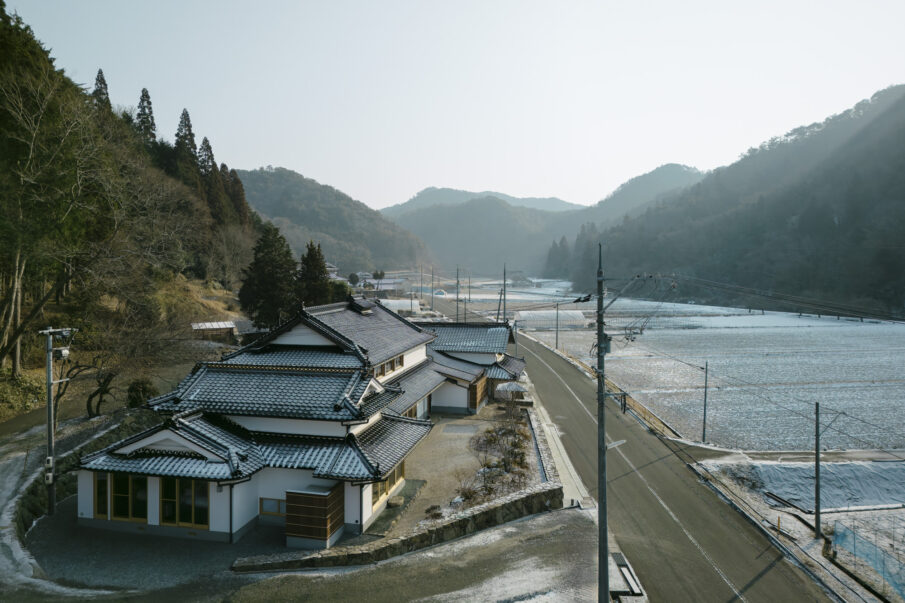
이번 2단계 공사*는 별채를 게스트룸으로 활용하기 위해 리노베이션하는 것이었다. 공사는 주 정원과 길 건너편 산들을 한눈에 볼 수 있는 우물 조성도 함께 진행되었으며, 눈이 서서히 녹고 봄 기운이 다가오면서 점차 완성되어 갔다.
At this time for second phase of construction was renovating the annex which is for using it as the guest room. The construction of main garden and well where could get a full of view of the mountains across the way were gradually started the snow started melting and spring feelings arrived.
*진세키 하우스 프로젝트는 두 단계에 걸쳐 리노베이션됐다. 1단계에서는 주 건물과 헛간을 리노베이션하며 공간의 디테일을 완성했고, 2단계에서는 별채를 게스트룸으로 개조하고 외관의 조화를 맞추는 작업이 이어졌다. <편집자 주>
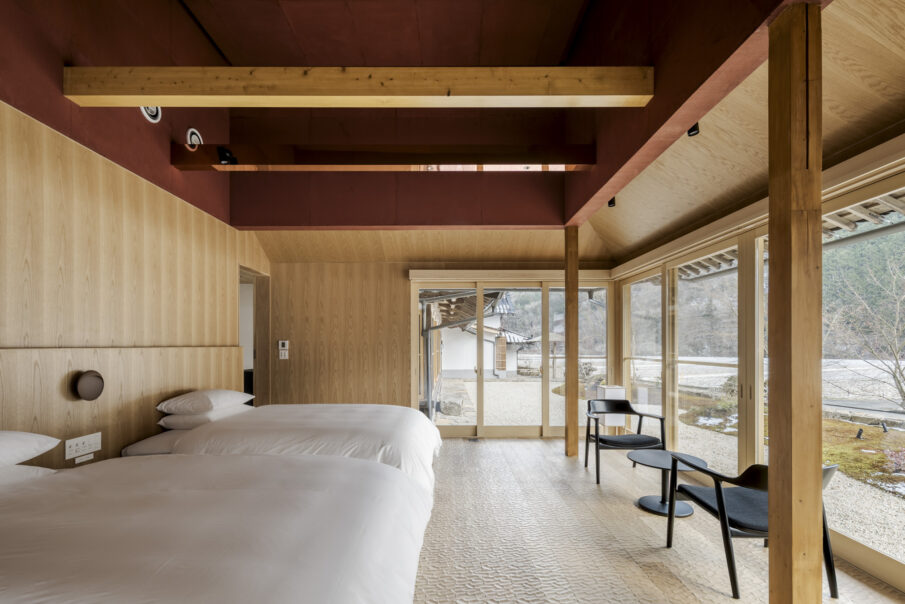
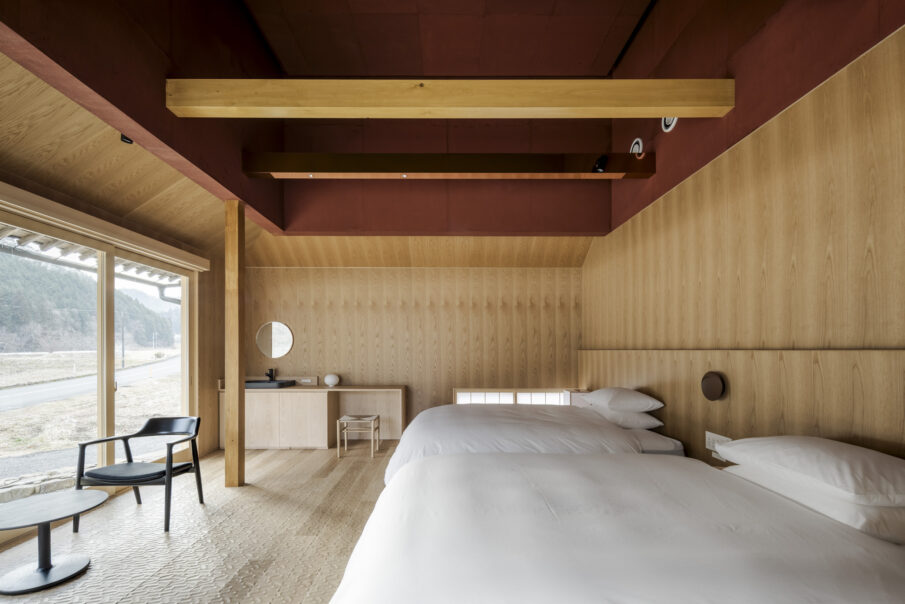
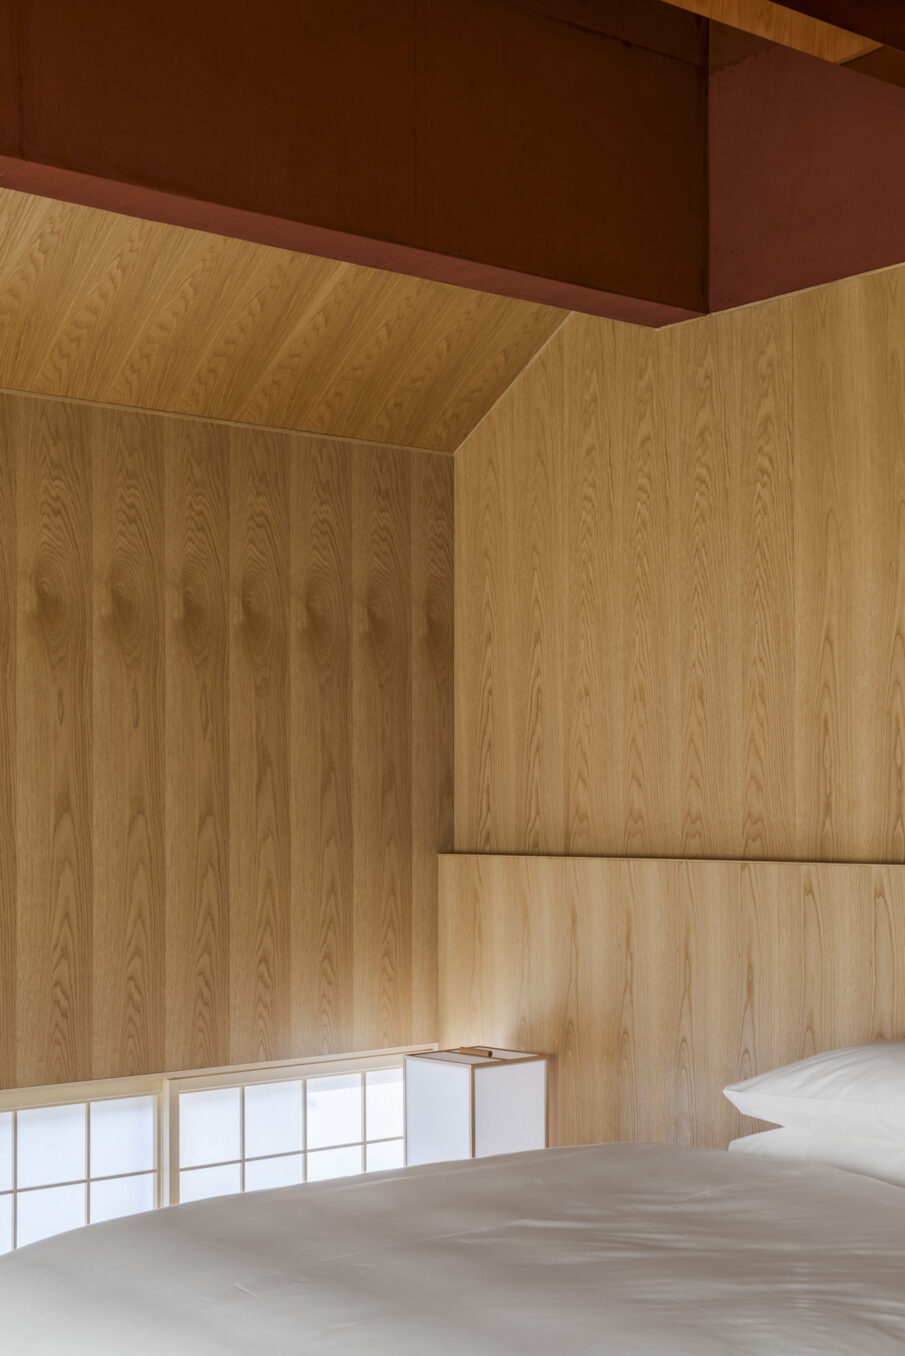
별채는 주 건물과 헛간에 비해 비교적 최근에 지어진 구조이므로 보강 공사는 필요하지 않았지만, ‘새로움’이 전체적인 조화에서 유일하게 시선을 방해하는 요소로 드러났다. 시각적 조화를 회복하기 위해, 별채의 알루미늄 창틀을 목재 창틀로 교체하여 주 건물과 조화로운 매력과 미감을 맞추었다.
The detached wooden annex did not require reinforcement work due to its relatively recent construction compared to the main house and barn, however, its “newness” stood out as the only element disrupting the overall balance. To restore visual harmony, the aluminum window frames were replaced with wooden ones, aligning the annex with the charm and aesthetic of the adjacent main building.
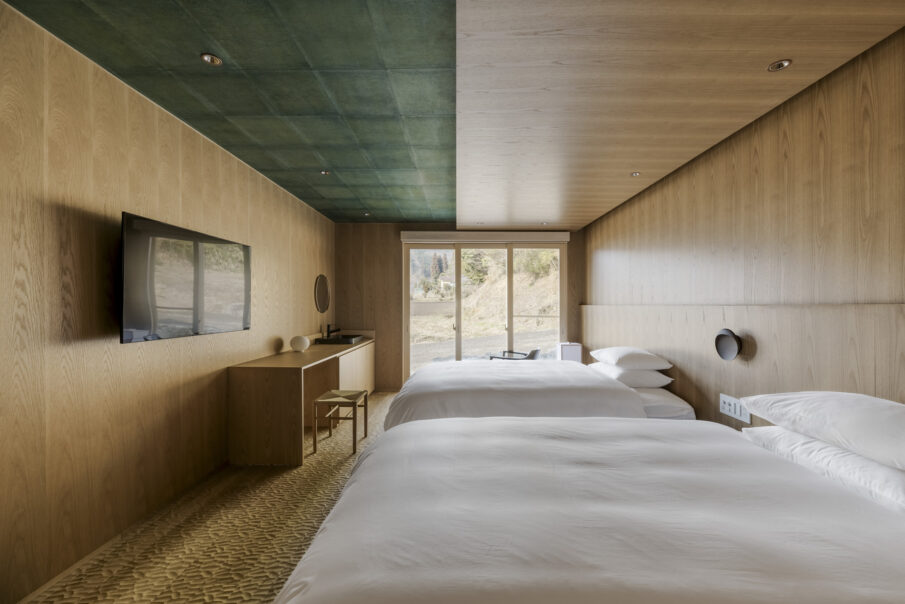
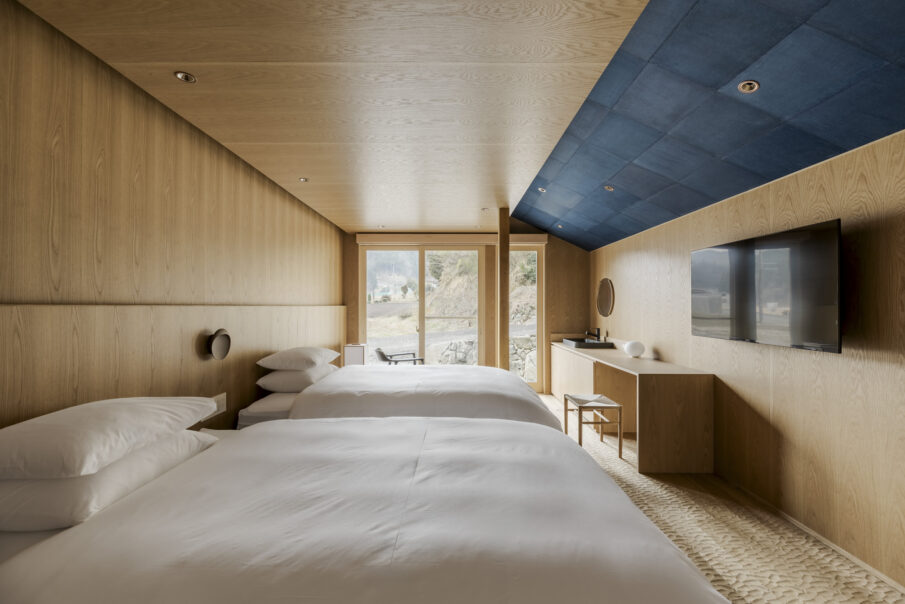
또한 이번 설계는 히로시마 가모Kamo 지역의 전통 주택 양식인 ‘이구라츠쿠리IGURA-TSUKURI’ 스타일을 되살렸다. 이는 장식적인 2층 구조를 가진 여유로운 방갈로 형태로, 상부 지붕과 하부 지붕으로 구성된 이중 지붕을 통해 주변 건물과 유사한 외관을 구현했다.
Also, the design brings back the traditional “IGURA-TSUKURI” house style from the Kamo region in Hiroshima—a laid-back bungalow featuring a decorative upper story, expressed through its two-layered roof: “an upper roof” and “a lower roof” , similar to the exterior style of the surrounding buildings.
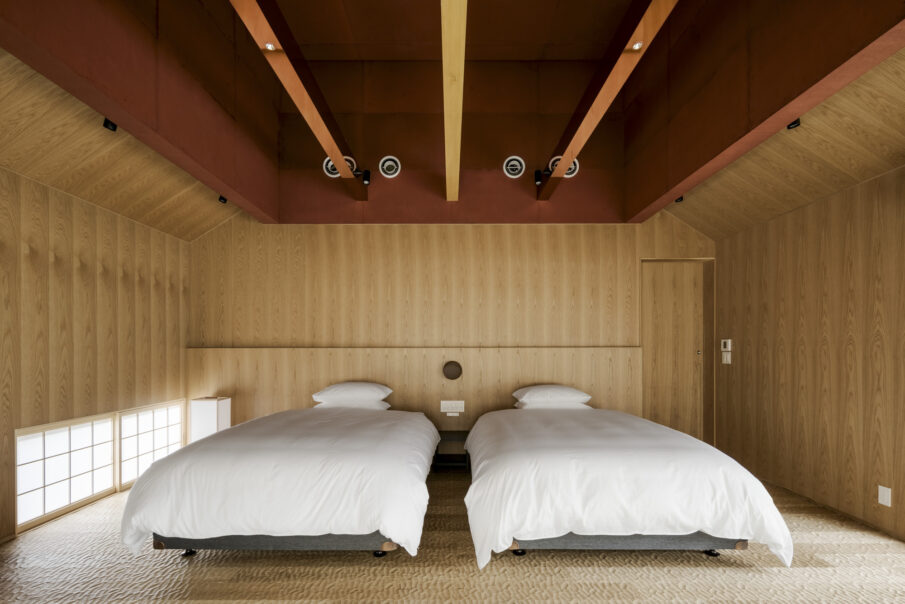
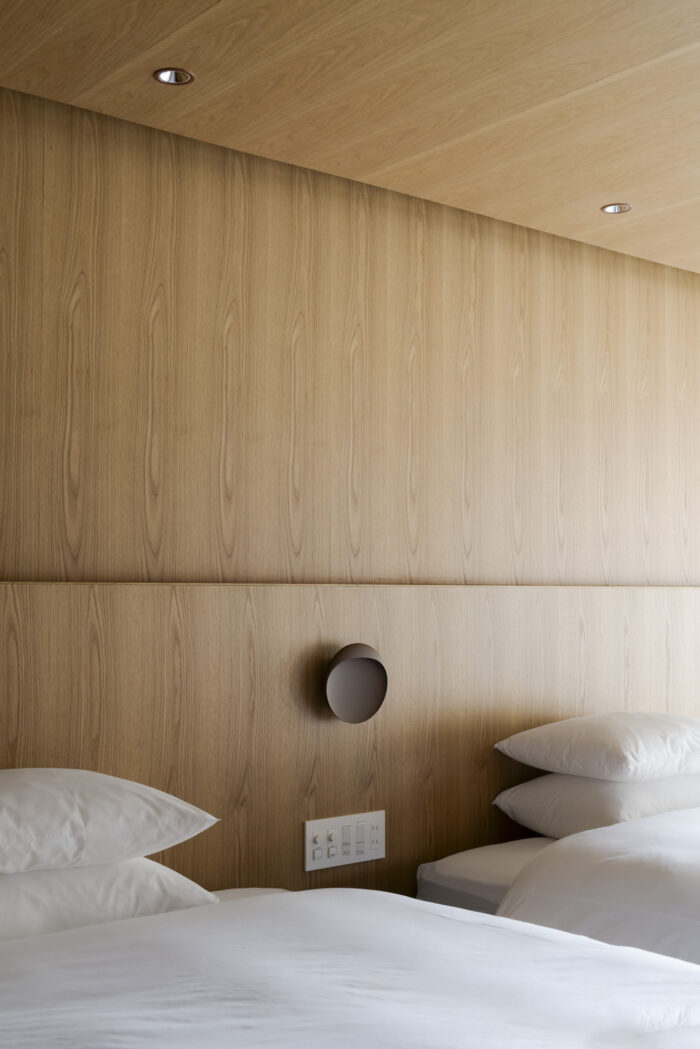
1층에는 세 개의 게스트룸과 청소실을 배치했으며, 가장 큰 게스트룸은 원래 아트리움 구조를 활용해 천장 높이를 5미터로 확보했다.
On the first floor, we designed three guest rooms and cleaning rooms, and in the largest guest room, we ensured a generous ceiling height of five meters by utilizing the original atrium structure.
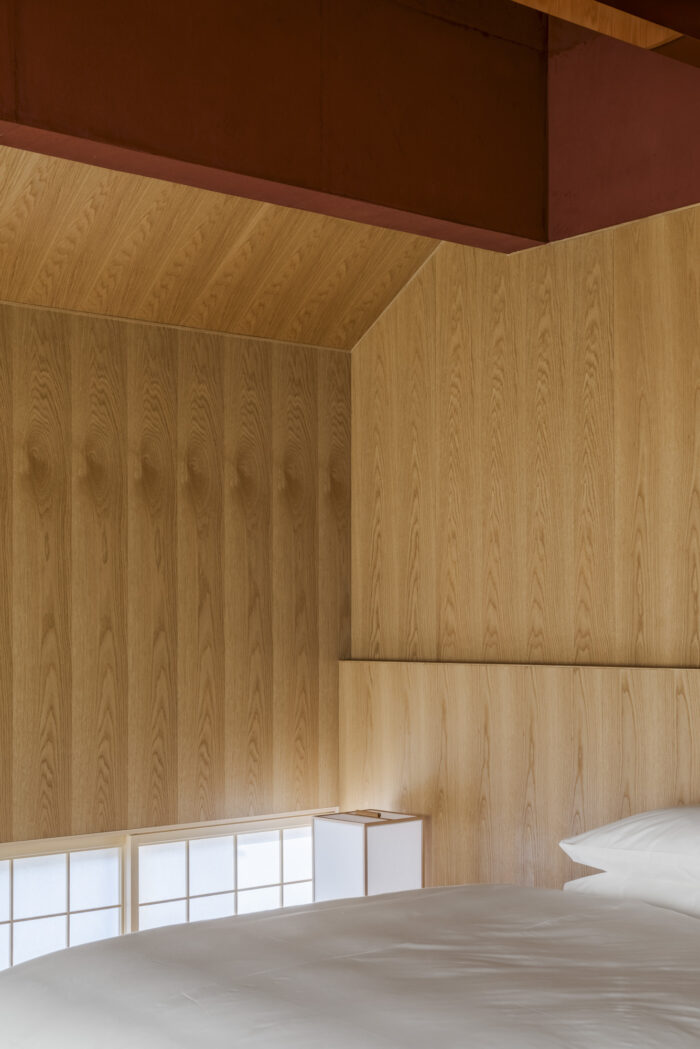
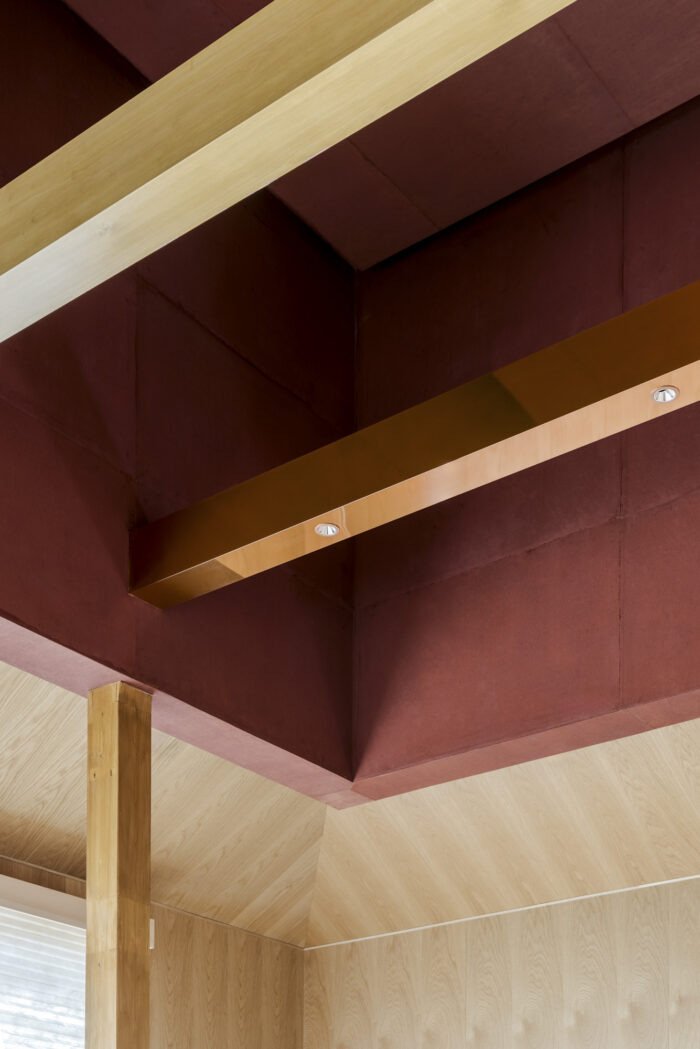
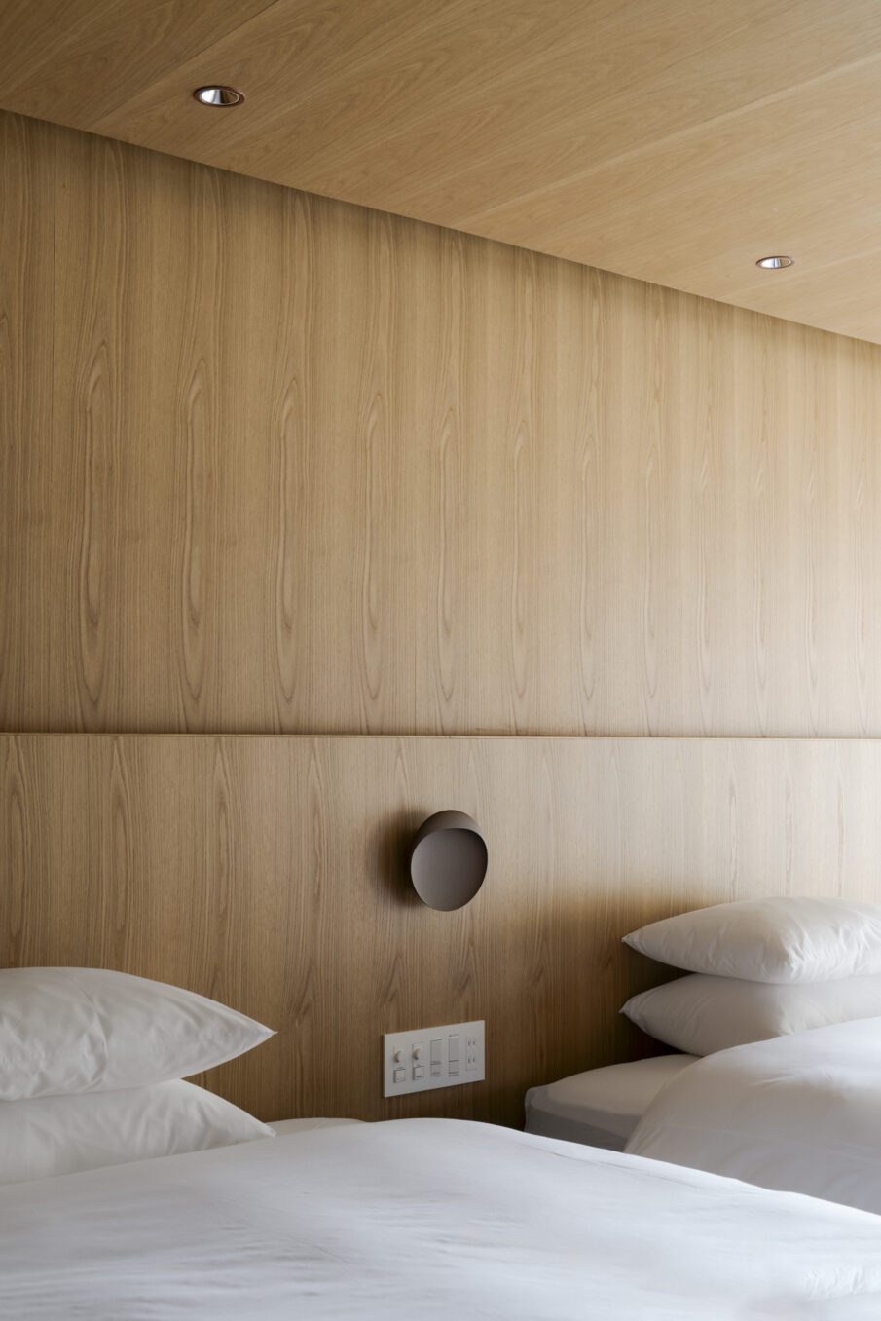
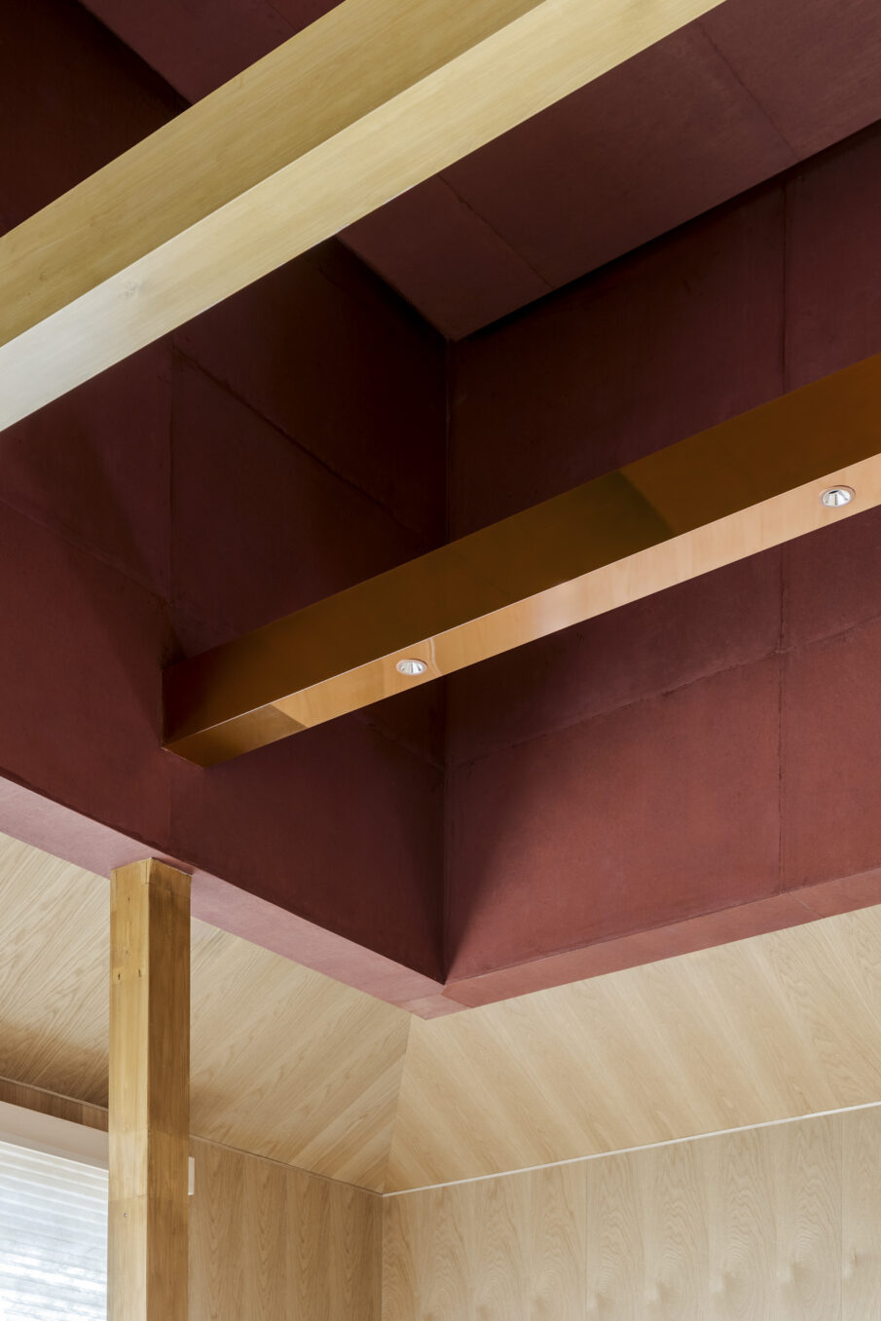
더불어 이번 프로젝트는 1단계 공사에서 시작된 각 공간을 정교하게 다듬는 방향으로 확장되었다. 고객과의 협업과 대화를 기반으로 한 컬러의 화지((わし, Washi)를 활용했으며, 색상은 쿠로타니 와시 제작자 하타노 와타루Wataru Hatano가 해석했다. 각 방마다 개별적으로 표현된 와시 조각은 공간의 분위기와 의도를 반영하며 독특한 특성을 갖는다.
Furthermore, the project took a new direction for the first phase of construction into a process of refining each room using client-collaborated, dialogue-driven colored Washi, with colors interpreted by Wataru Hatano, a Kurotani Washi papermaker. Each piece of Washi takes on a unique expression in every room, reflecting the atmosphere and intent of the space.