
에디터. 김태진 글 & 자료. 스튜디오 코아 부 Studio KHOA VU
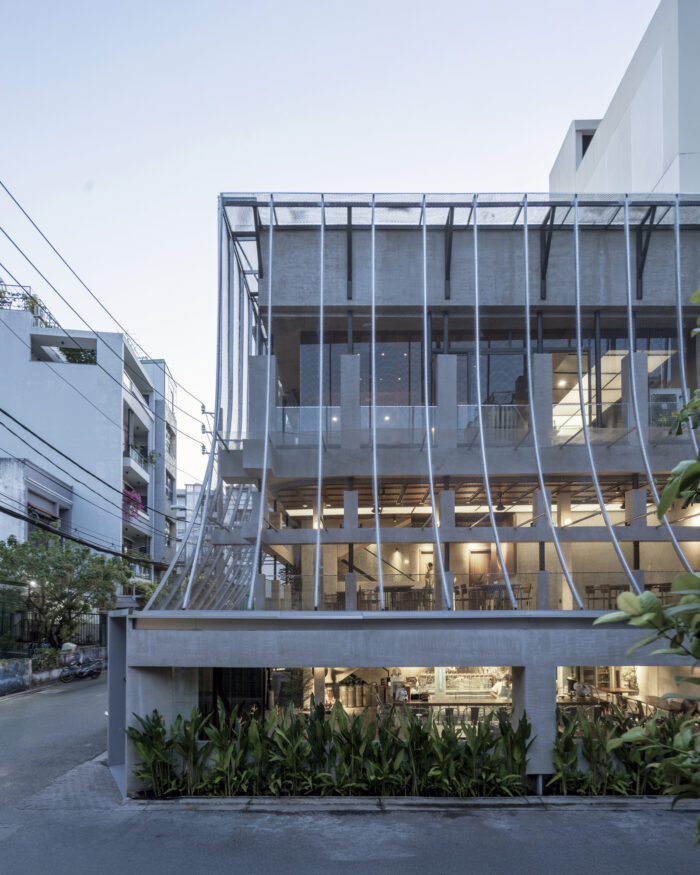
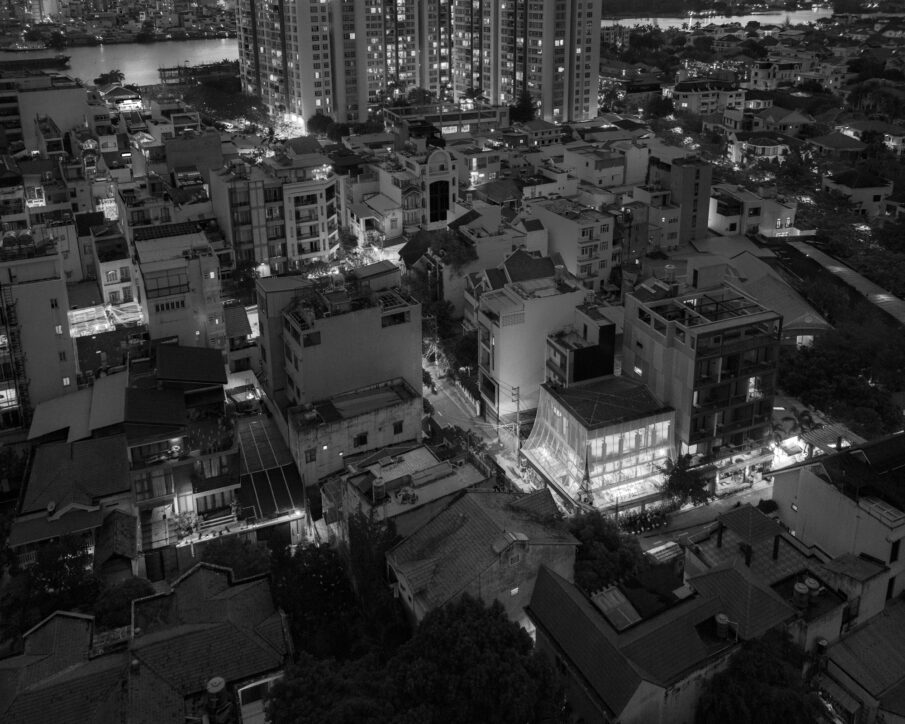
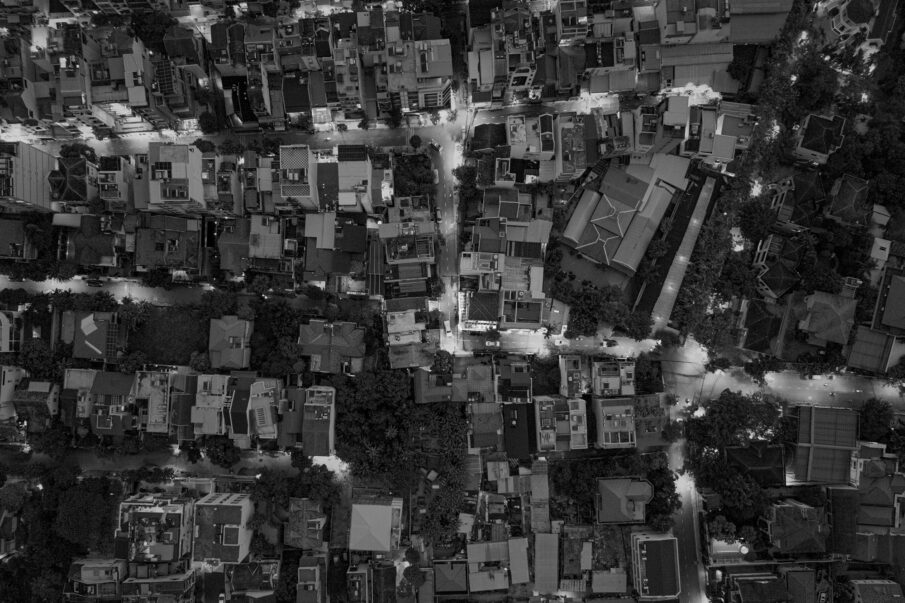
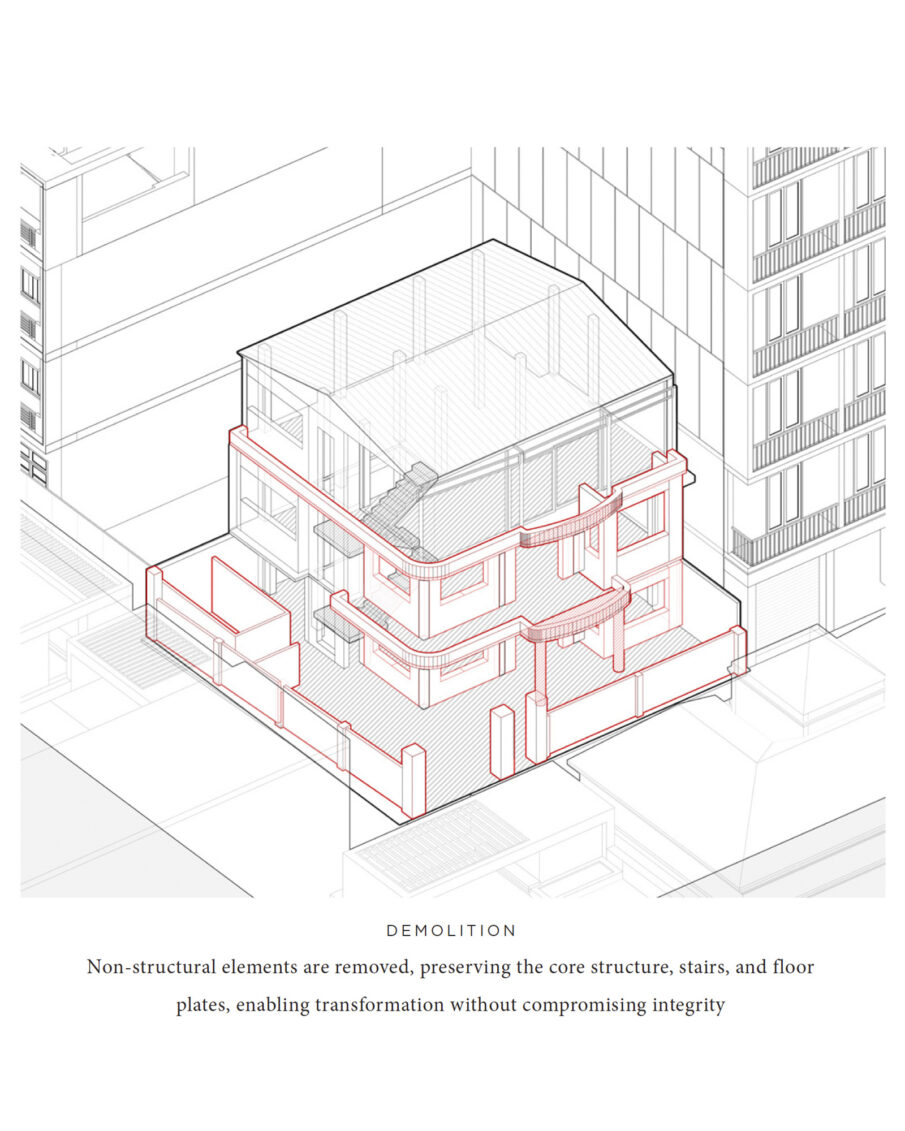
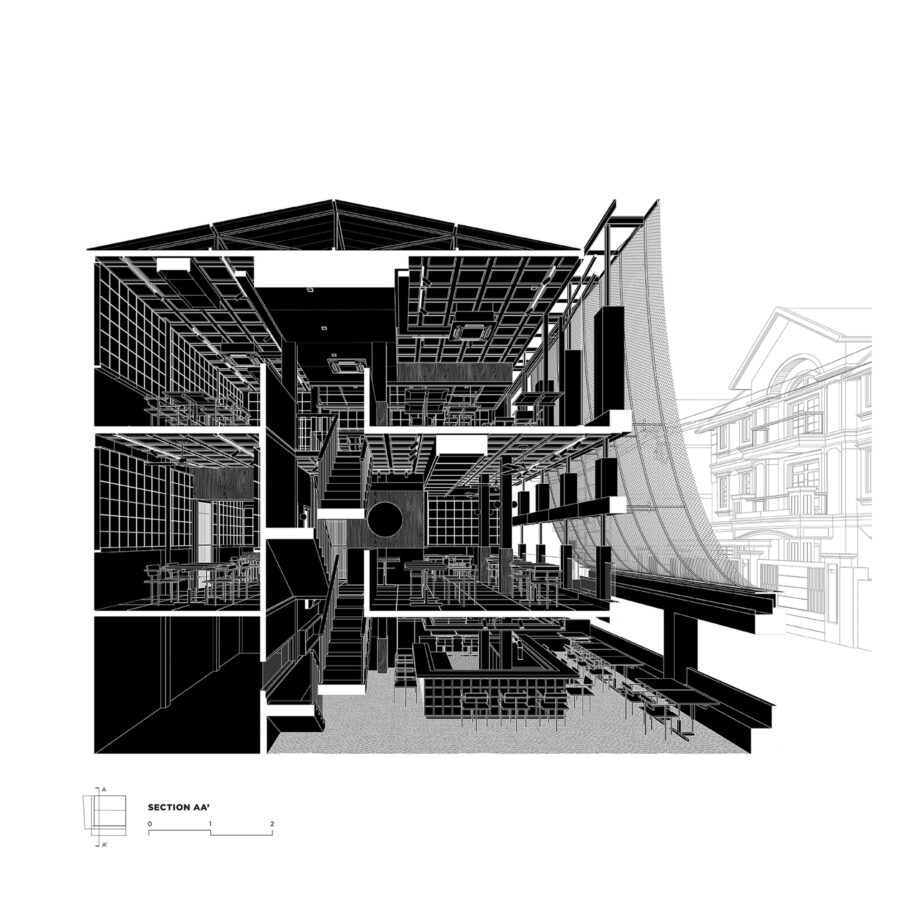
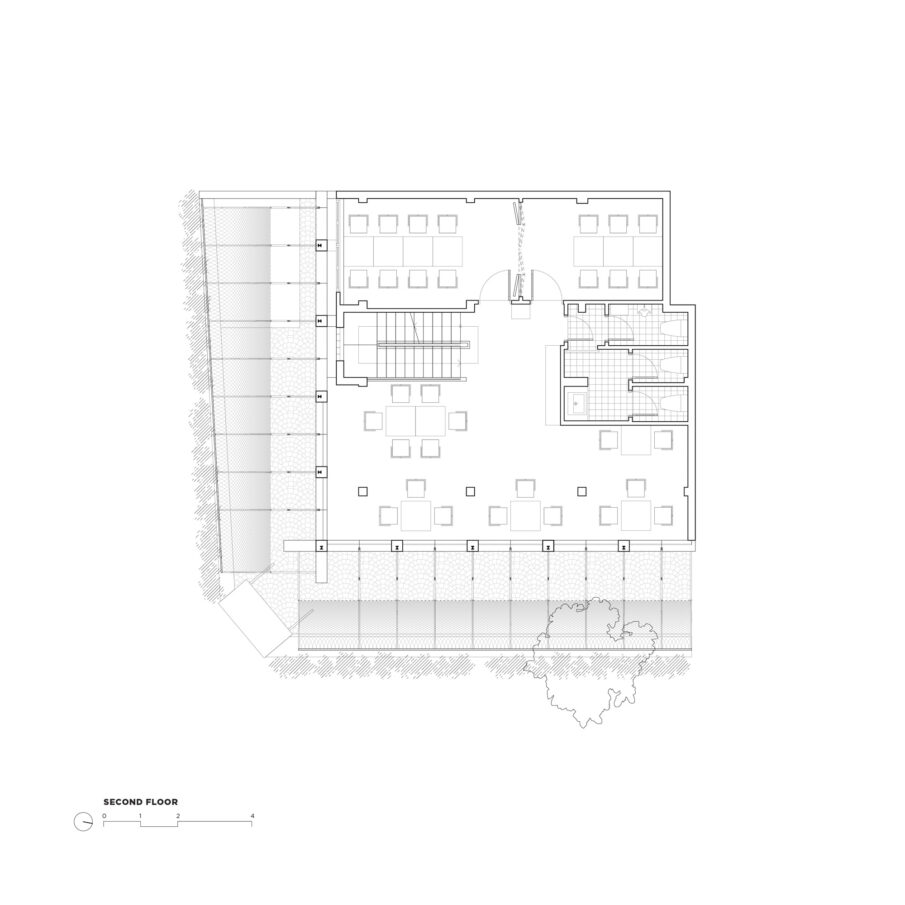
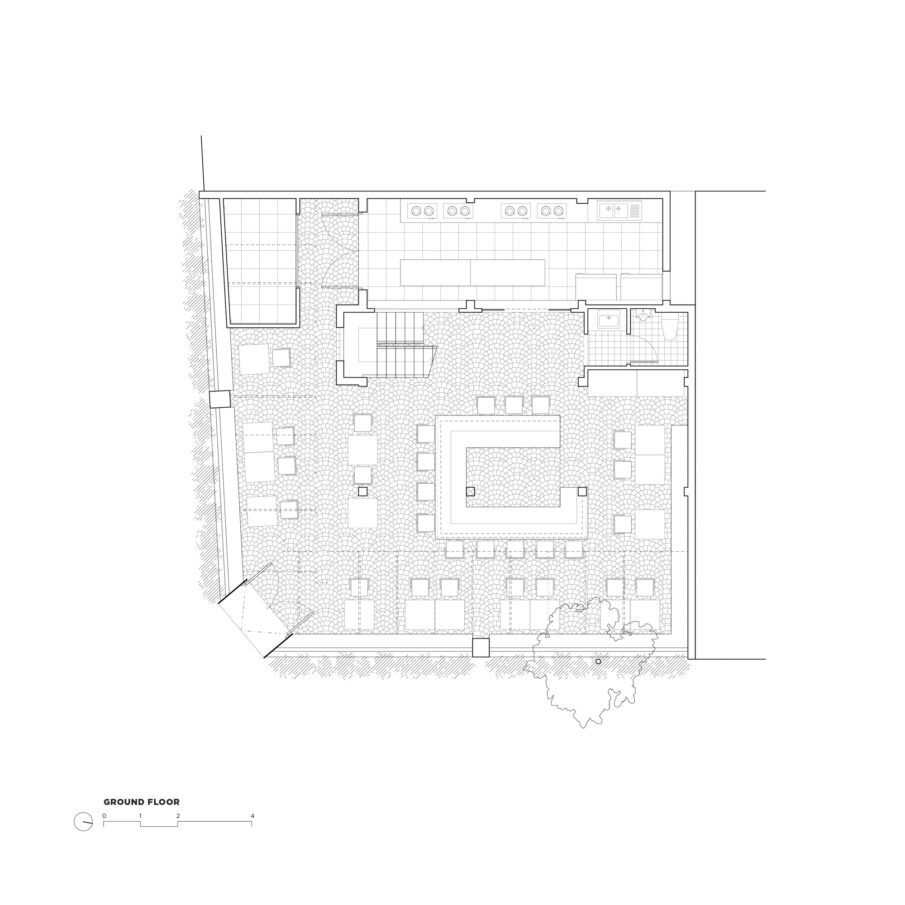
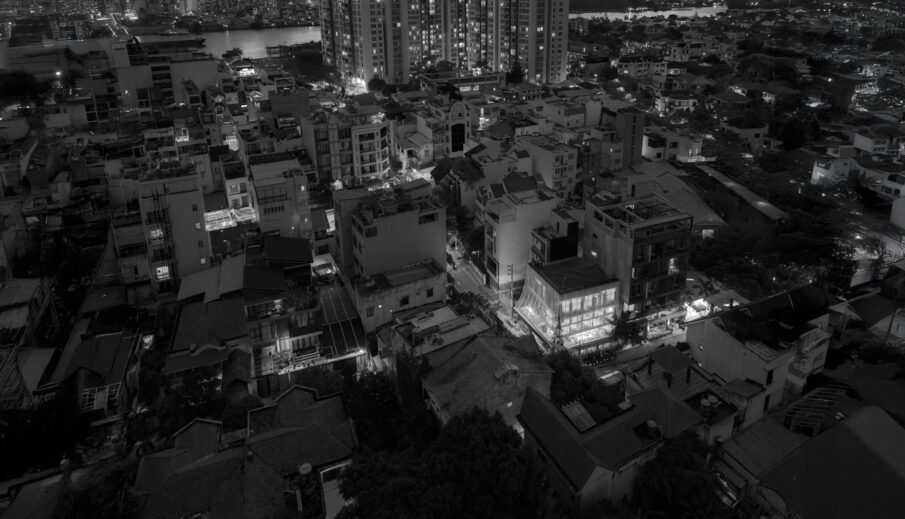
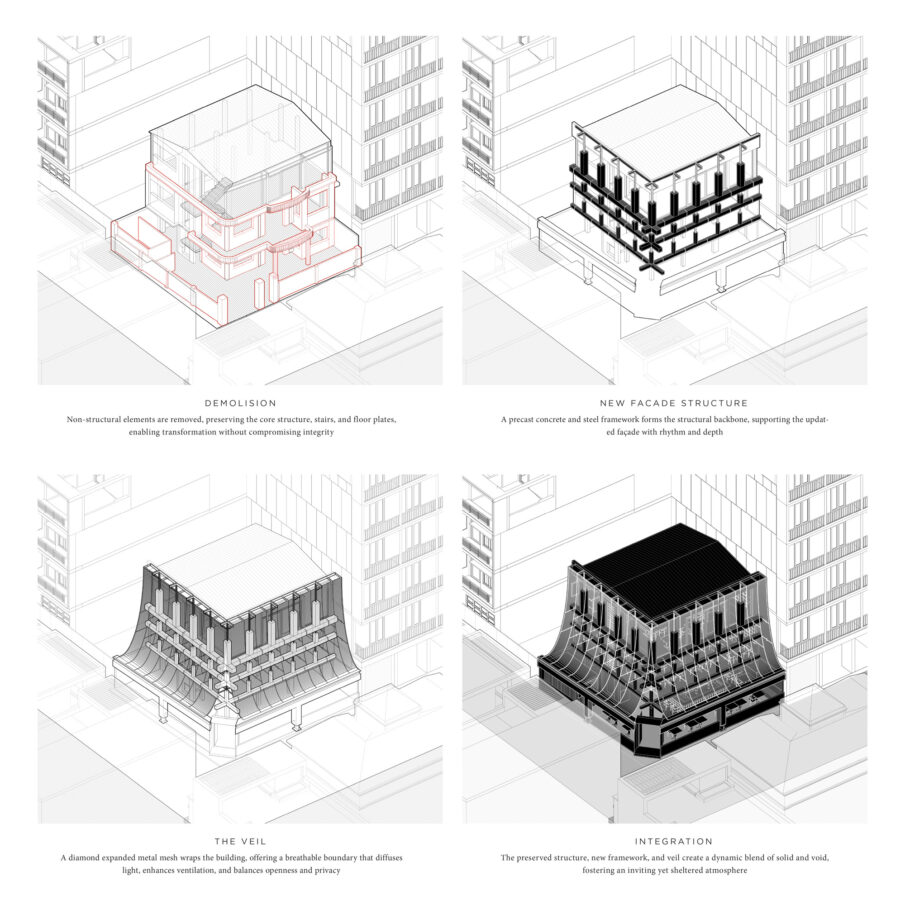
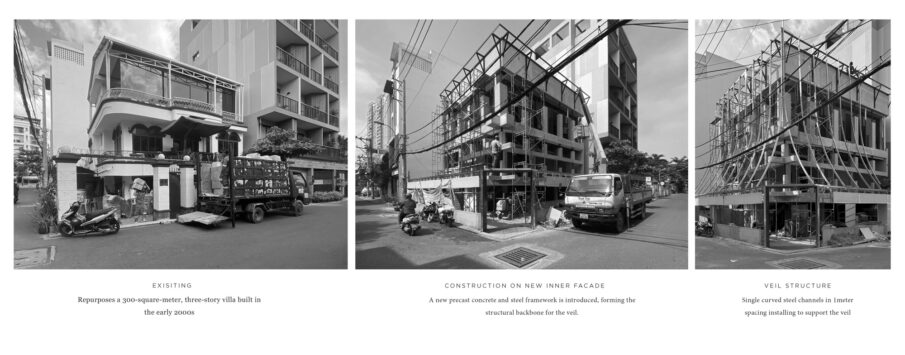
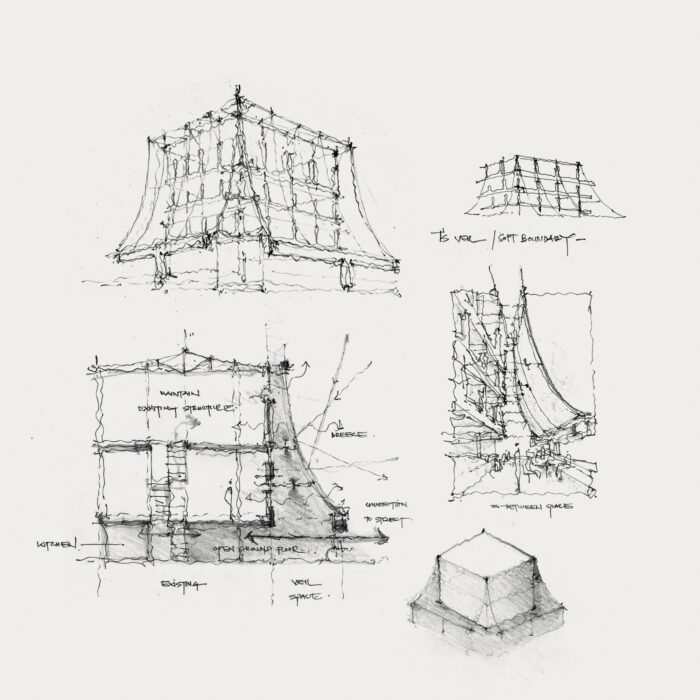
‘티에스 베일Ts Veil’은 베트남 호치민시 디스트릭트 2 중심부에 위치한 연면적 약 300㎡ 규모의 3층 빌라를 리노베이션한 프로젝트다. 주거와 소규모 상점, 로컬 식당이 밀집한 이 지역은 빠르게 밀도가 높아지고 있어 기존 건축을 허물고 새로 짓는 방식이 흔하다. 이 프로젝트는 철거 대신 기존 콘크리트 프레임과 계단, 슬래브, 지붕 구조를 보존하는 선택에서 출발했다. 구조를 유지한 채 건축의 표정과 공간의 성능을 새롭게 재구성하는 방식이었다.
Ts Veil is a renovation of a 300-square-meter, three-story villa in the heart of District 2, Ho Chi Minh City—an area rapidly evolving with a dense mix of residential homes, small shops, and local eateries. Rather than opting for demolition and new construction, the project carefully preserves the building’s core structural framework, including the concrete frame, staircase, floor plates, and roof, while reimagining both its architectural presence and spatial performance through a new system of skins— outer and inner.
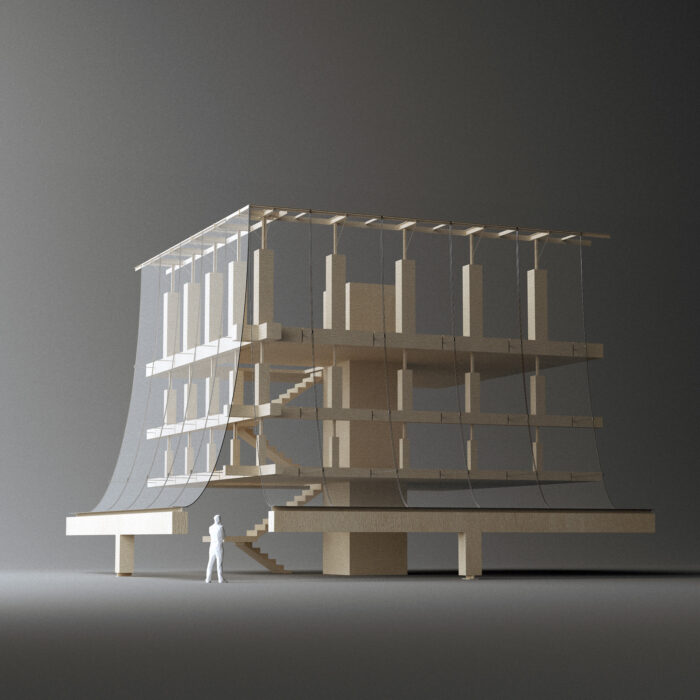
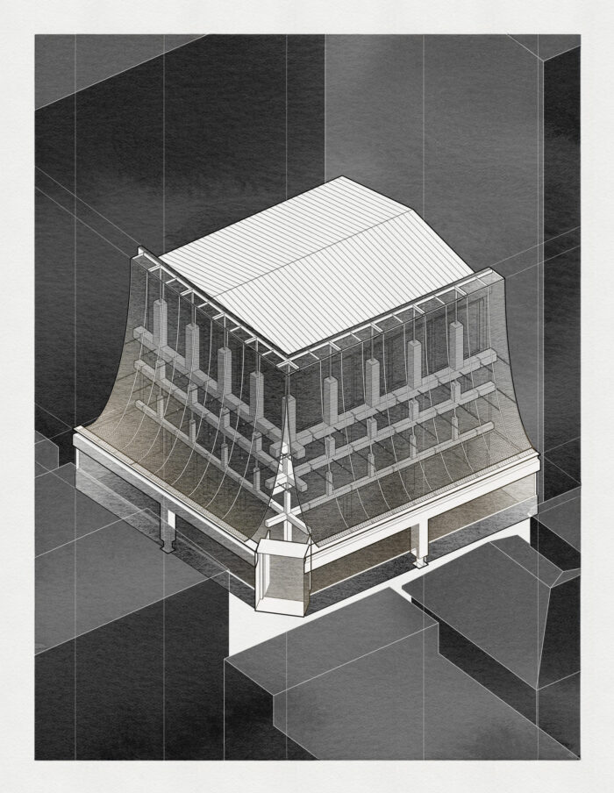
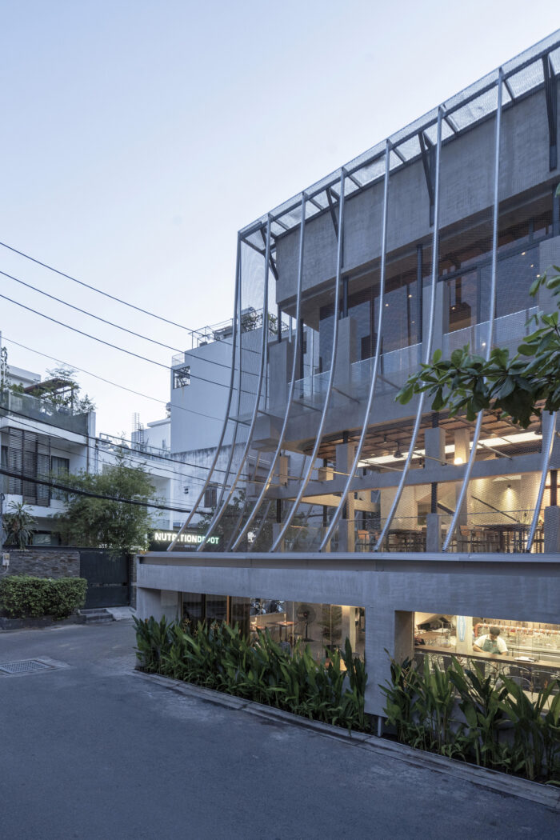
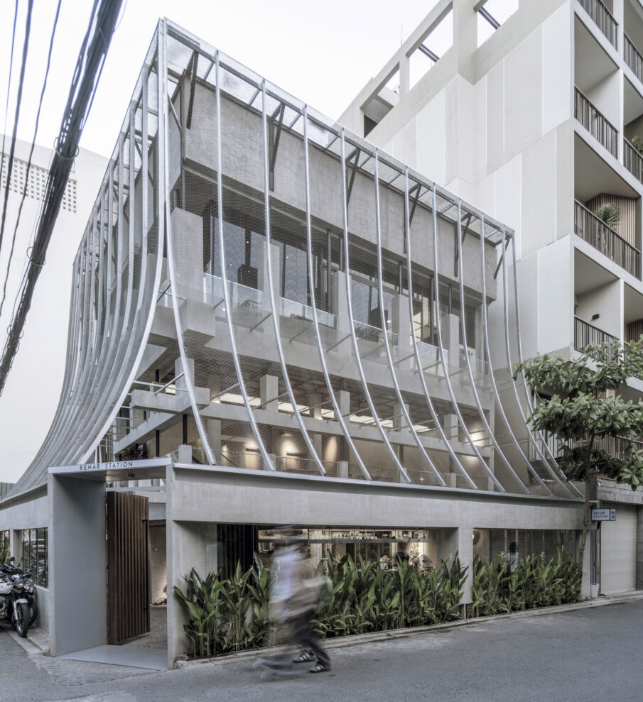
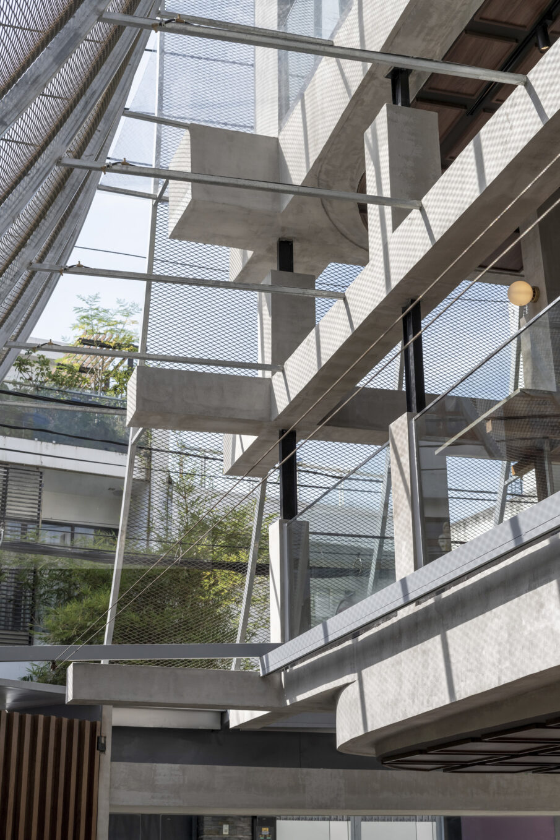
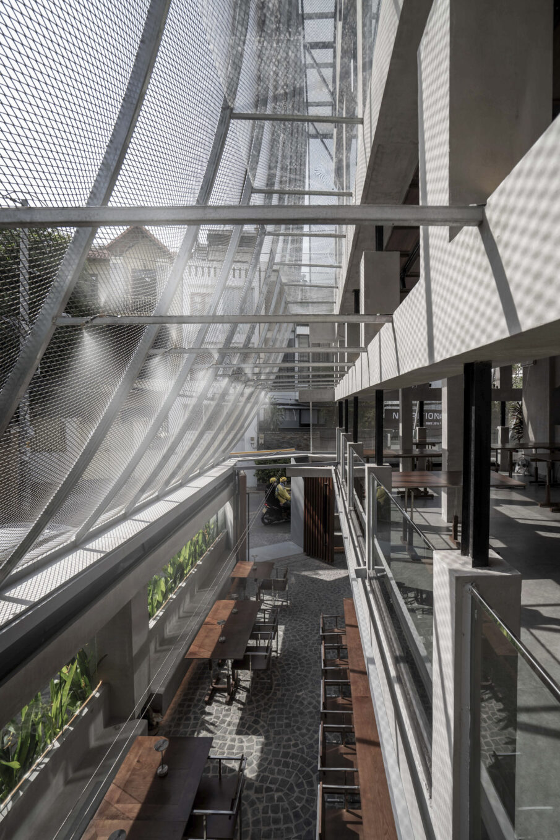
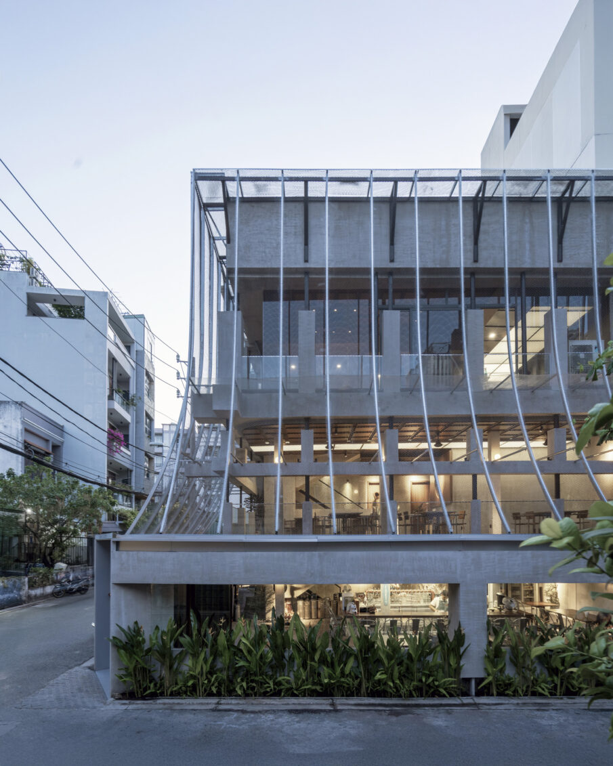
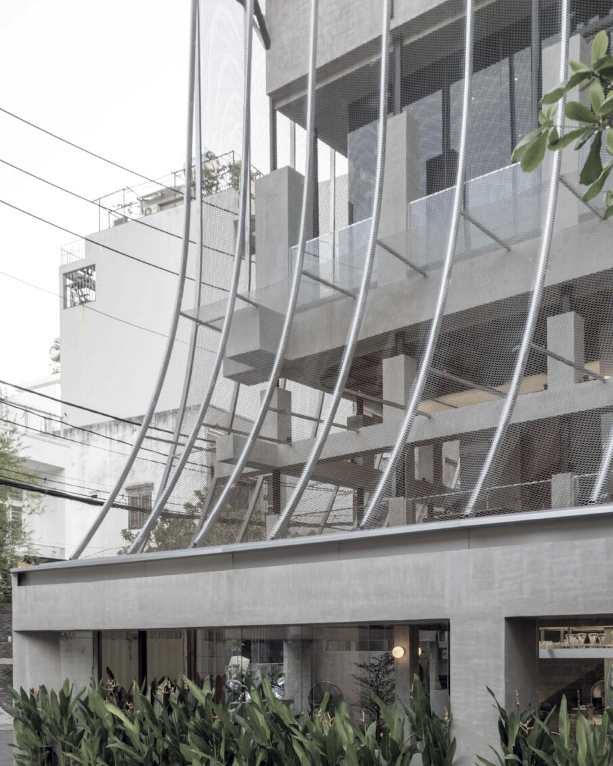
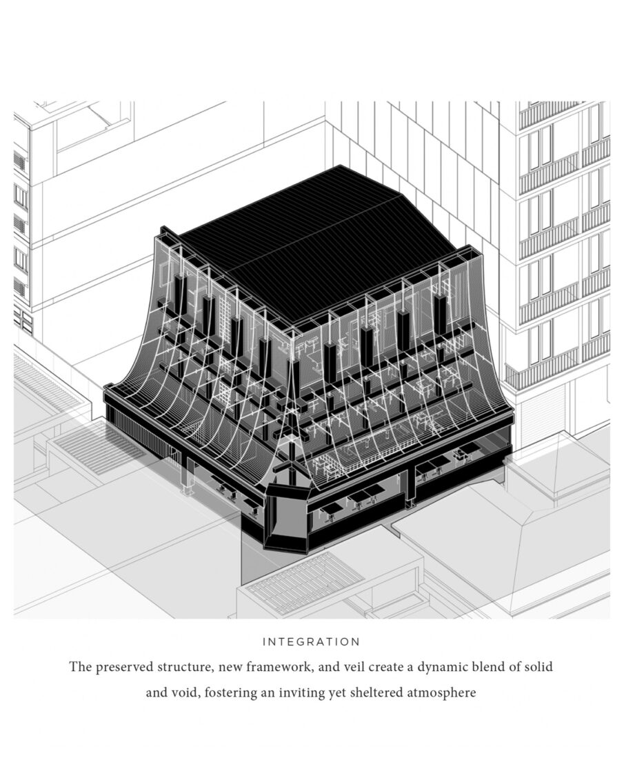
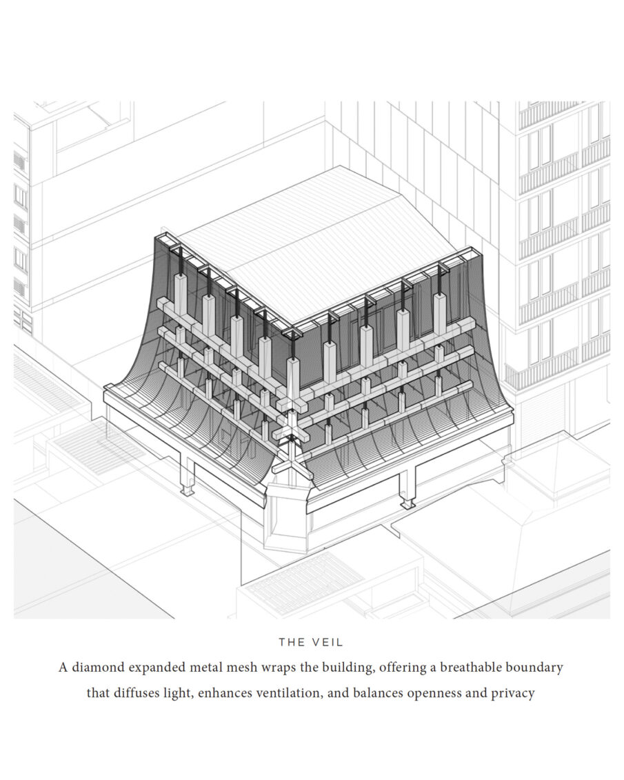
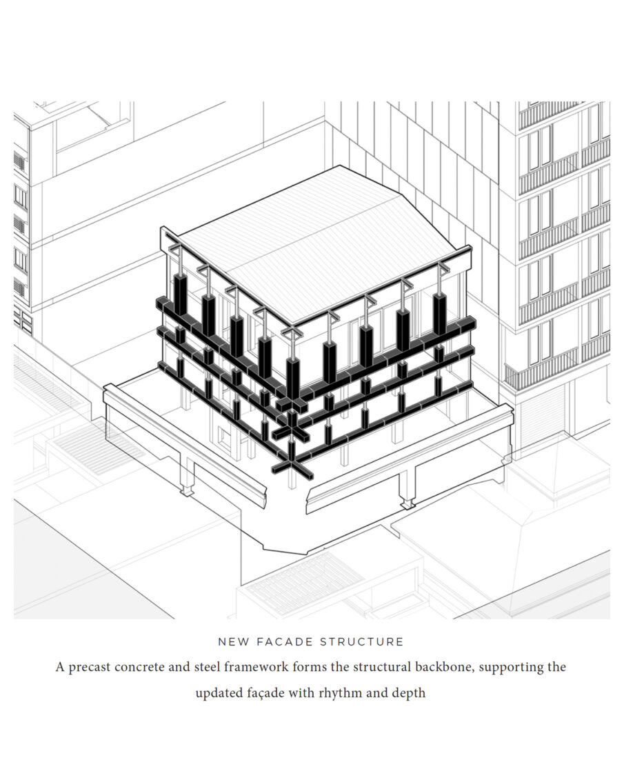
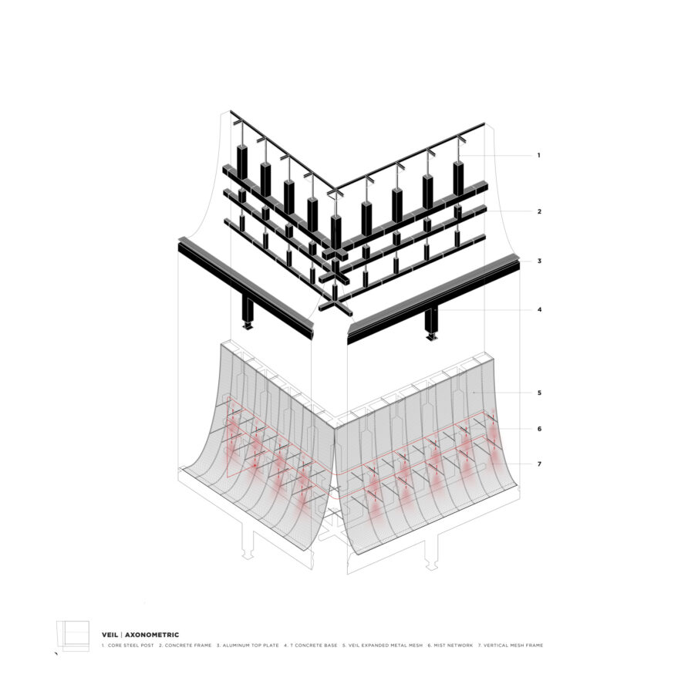
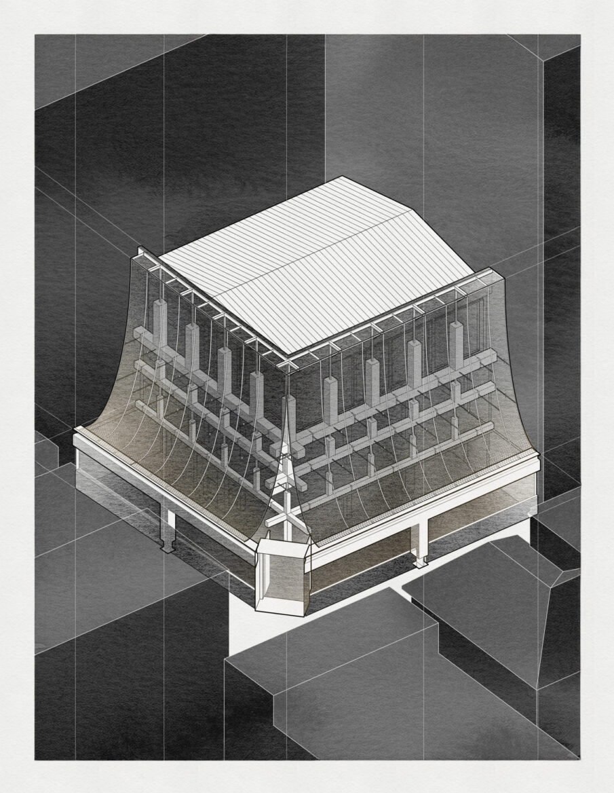
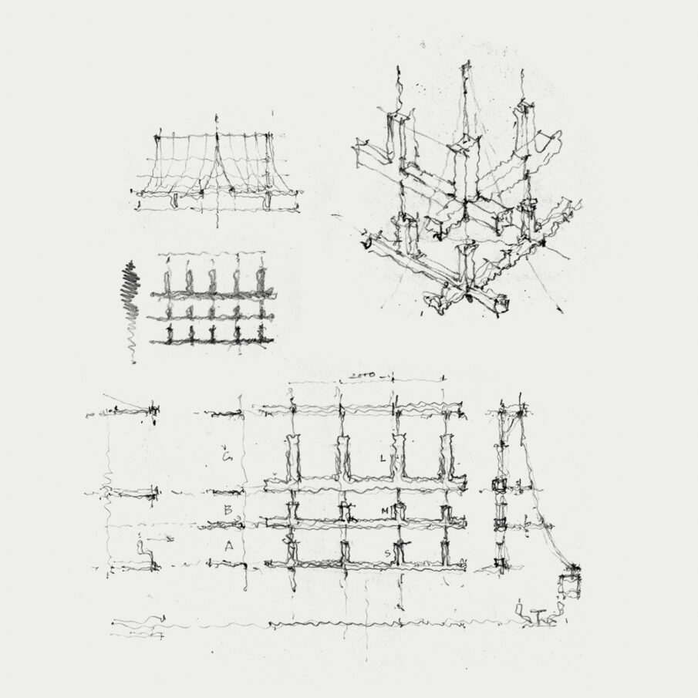
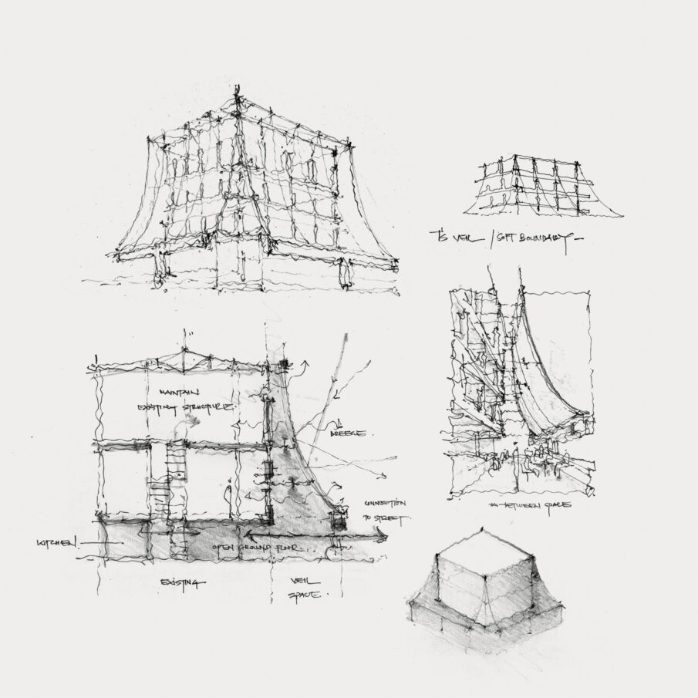
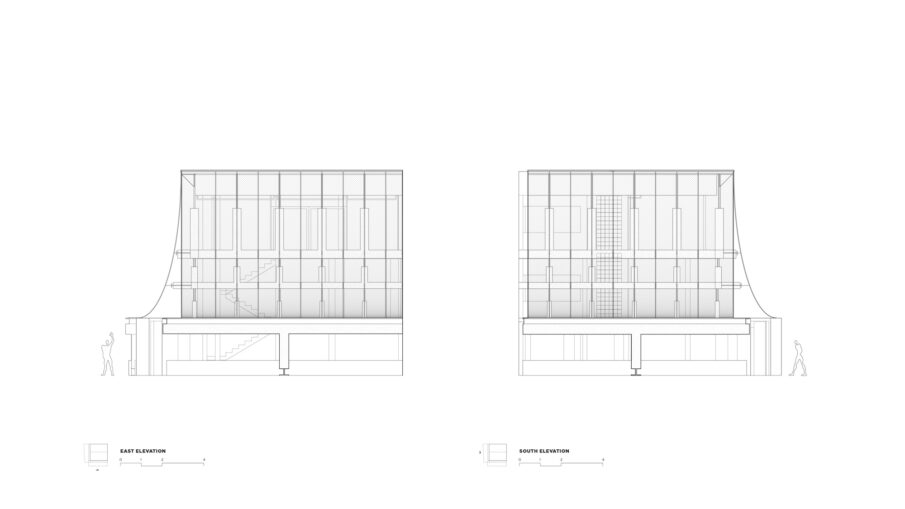
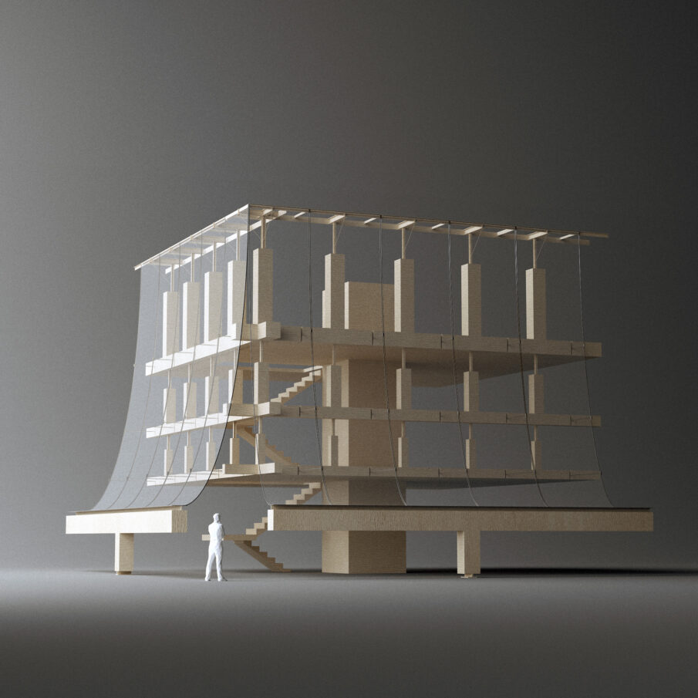
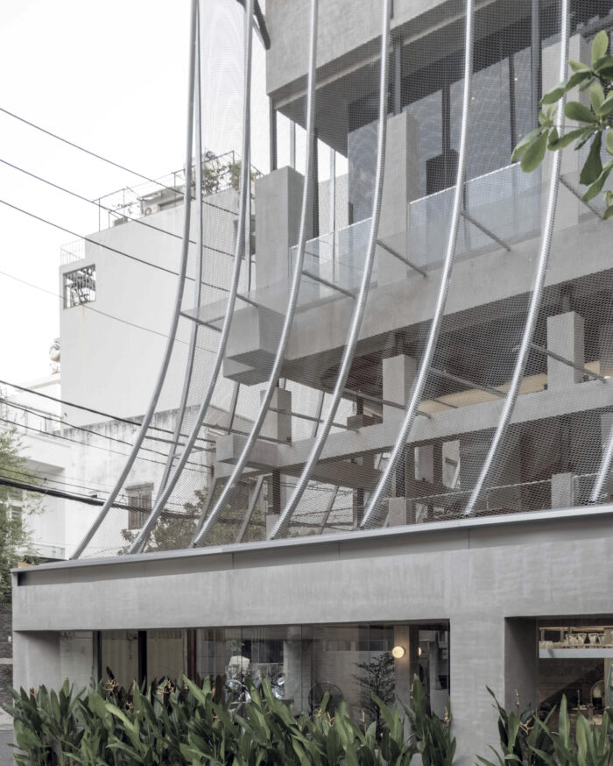
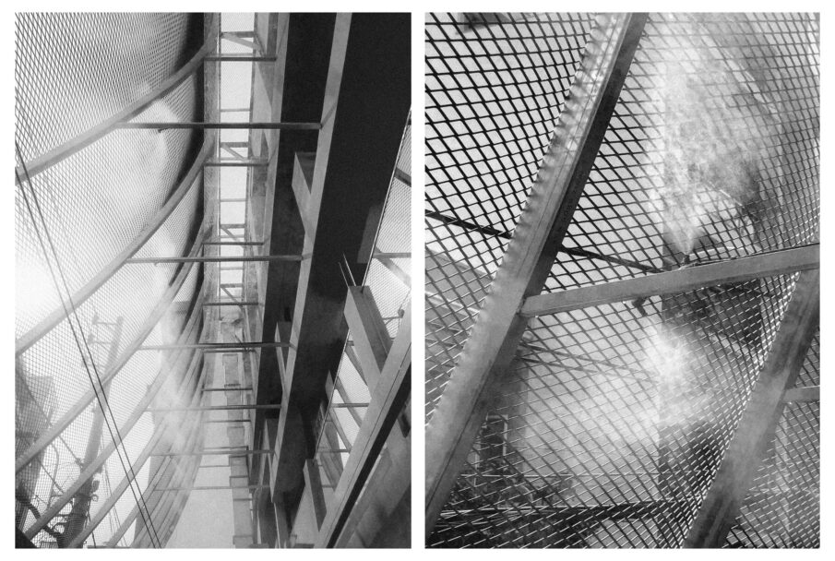
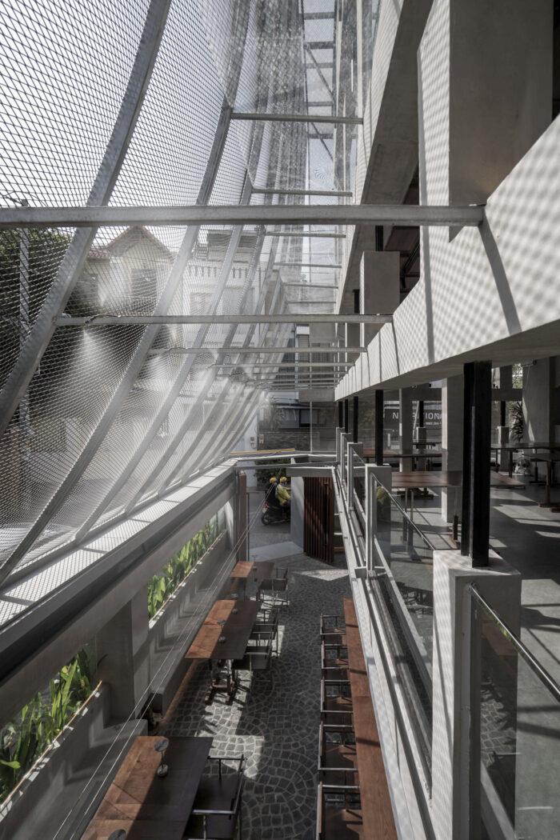
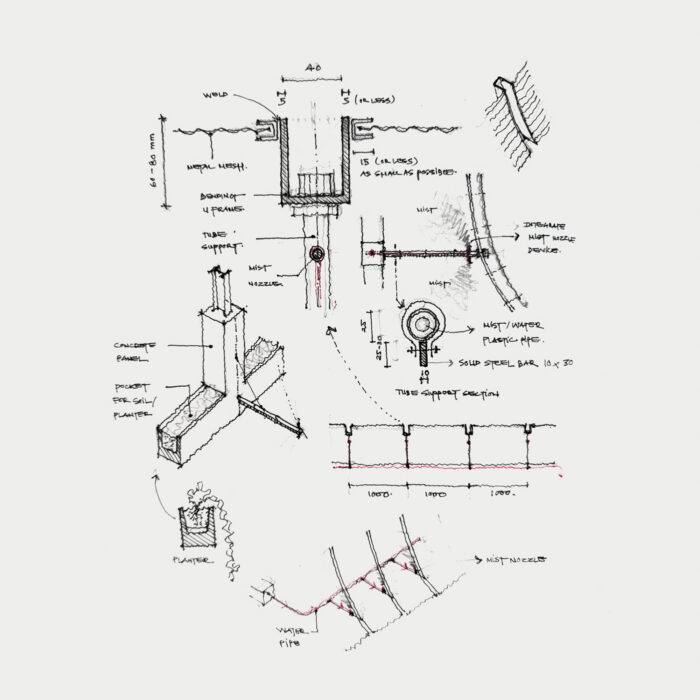
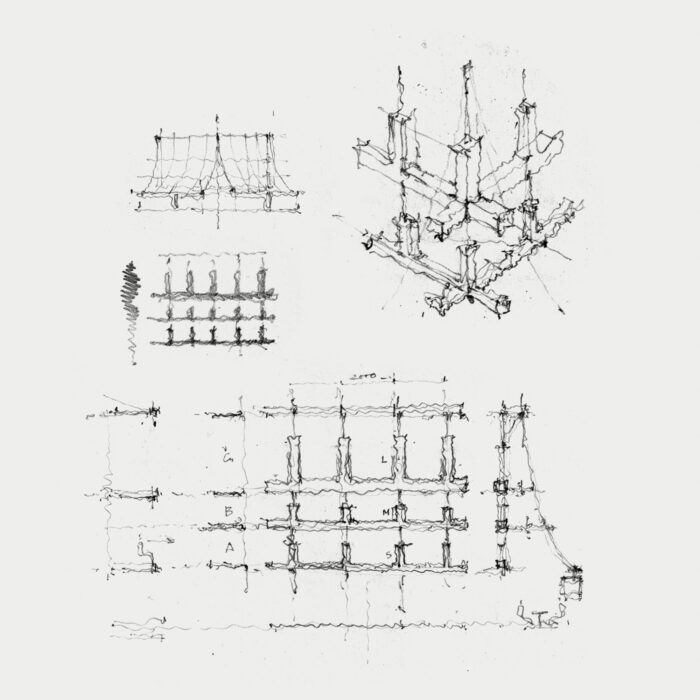
설계의 중심 개념은 ‘베일veil’이었다. 베일은 거리와 내부 사이를 부드럽게 중재하는 층위이자 외부의 소음과 열기를 여과하는 장치였다. 새롭게 덧입혀진 외피는 프리캐스트 콘크리트와 스틸 하부 구조 위에 설치된 확장 금속 메시 패널로 구성됐다.
The central design concept revolves around the idea of a veil: a soft, layered boundary that mediates between the lively street and the intimate, atmospheric interior. This new outer skin is composed of expanded metal mesh panels supported by a precast concrete and steel substructure, forming a porous enclosure that allows for airflow, filtered light, and a shifting sense of opacity and openness.
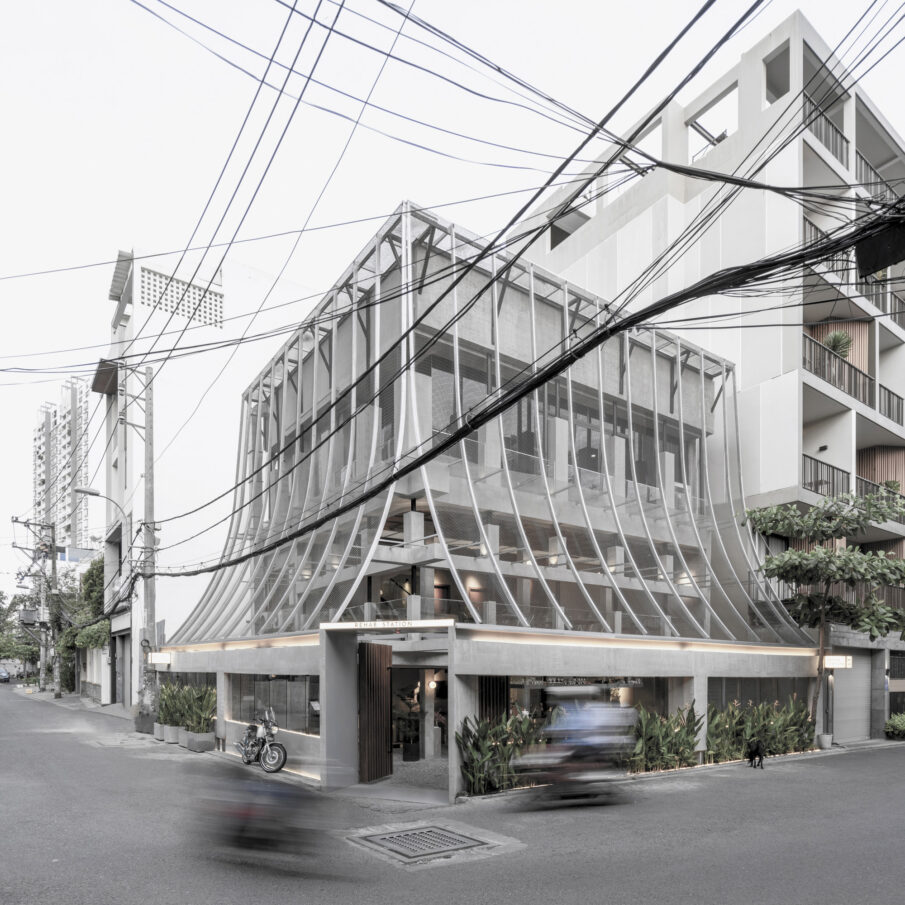
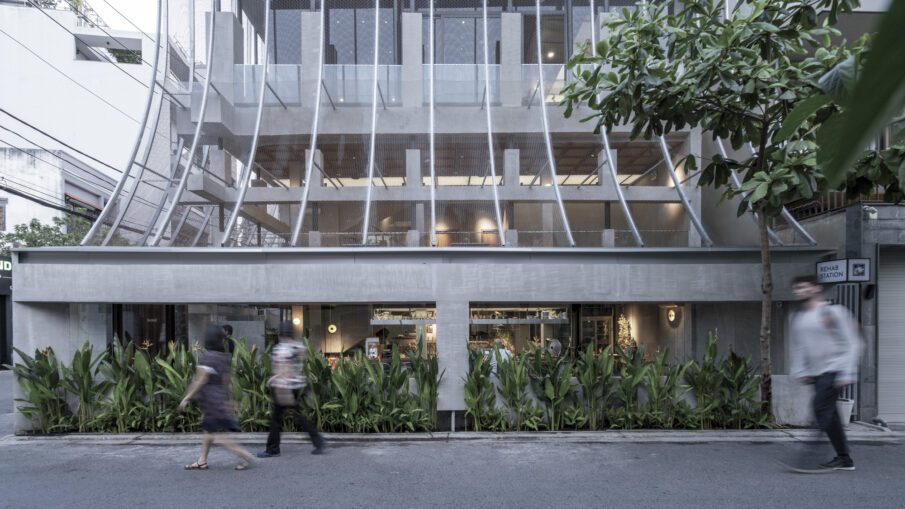
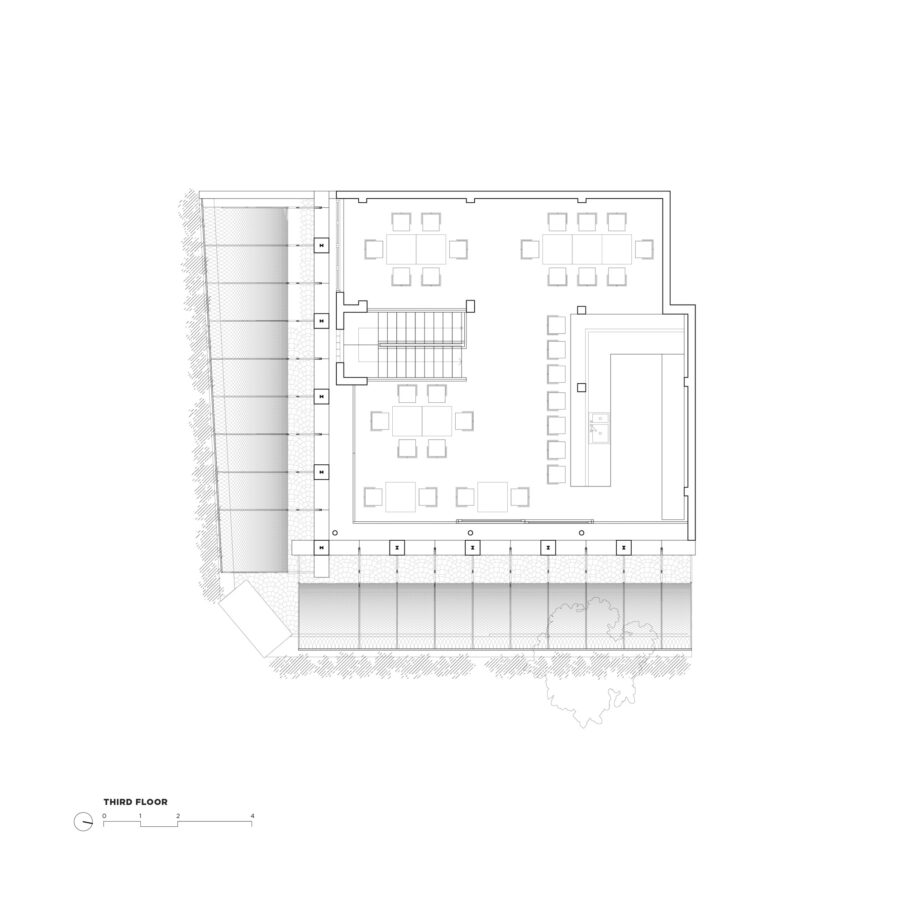
반투명한 외피는 공기의 흐름과 빛의 투과를 허용하며 시간대와 시선에 따라 닫히고 열리는 인상을 만든다. 대지의 꺾이는 모서리에서는 이 베일이 살짝 열려있어서 그늘진 진입 공간을 형성한다. 이는 밀도 높은 도시 조직 속에서 부드러운 도시적 제스처로 작동한다.
At the tight turning corner of the site, the veil peels open to form a gentle urban gesture—a shaded, inviting threshold that draws people inward. This gesture transforms the building into a soft urban inflection, offering a breathable, responsive corner in a dense and vibrant neighborhood.
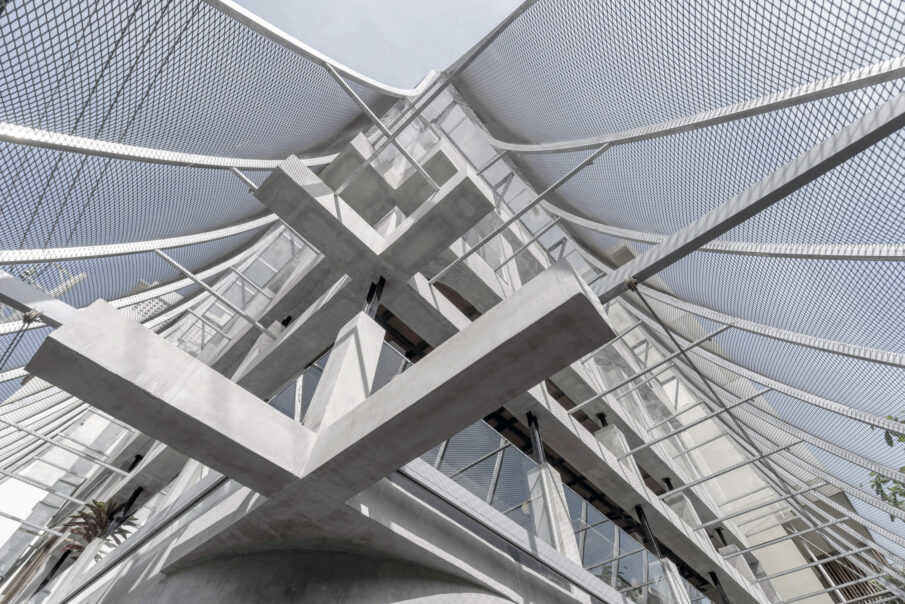
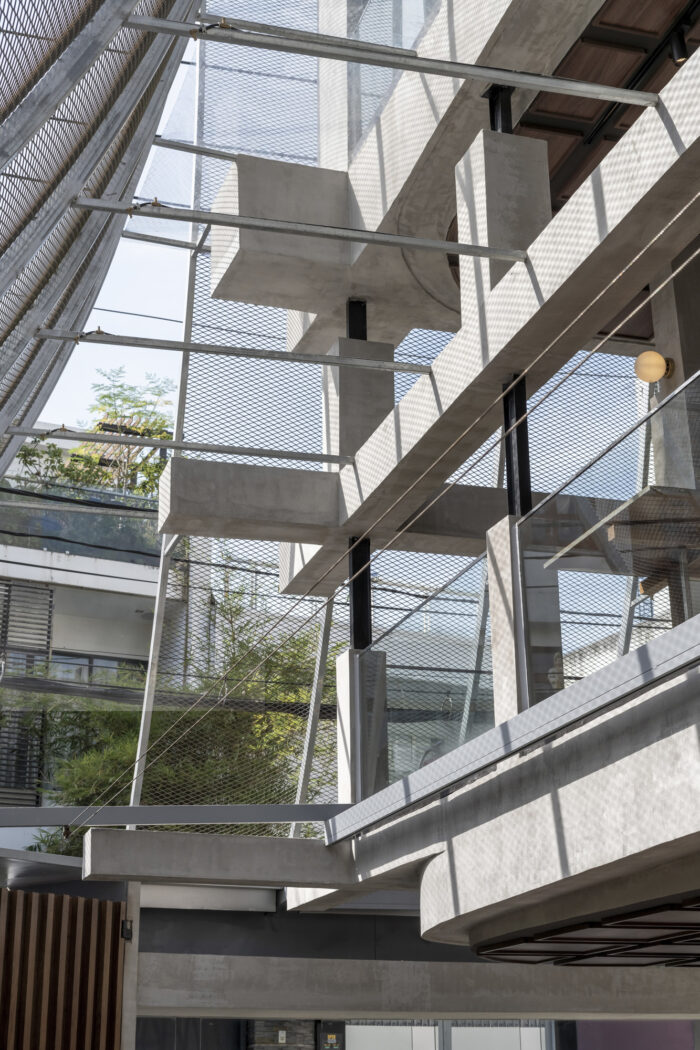
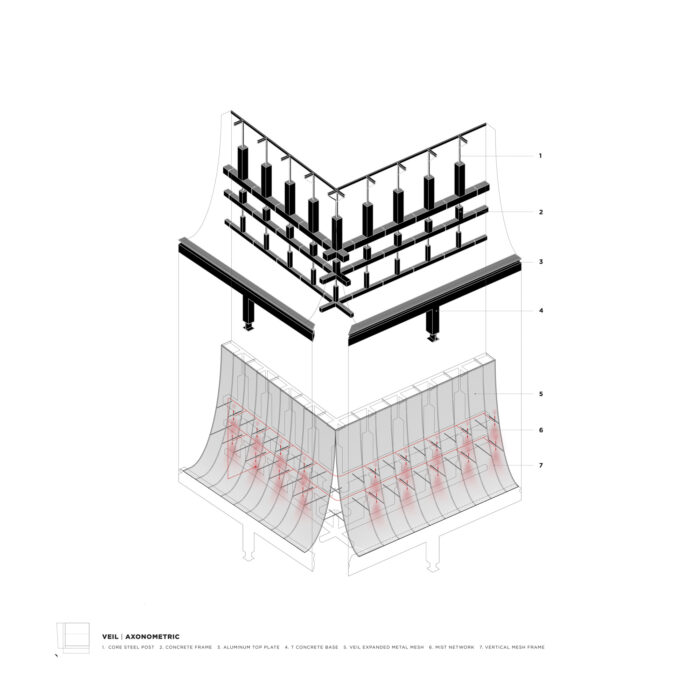
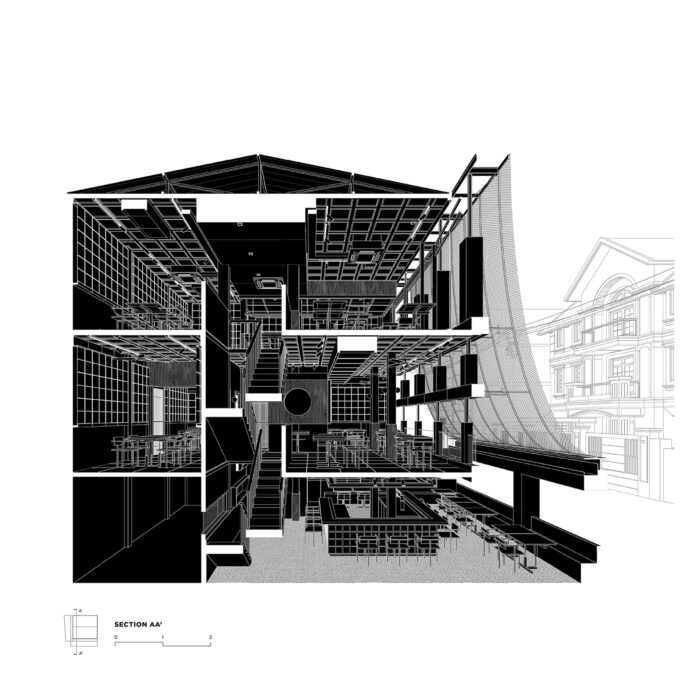
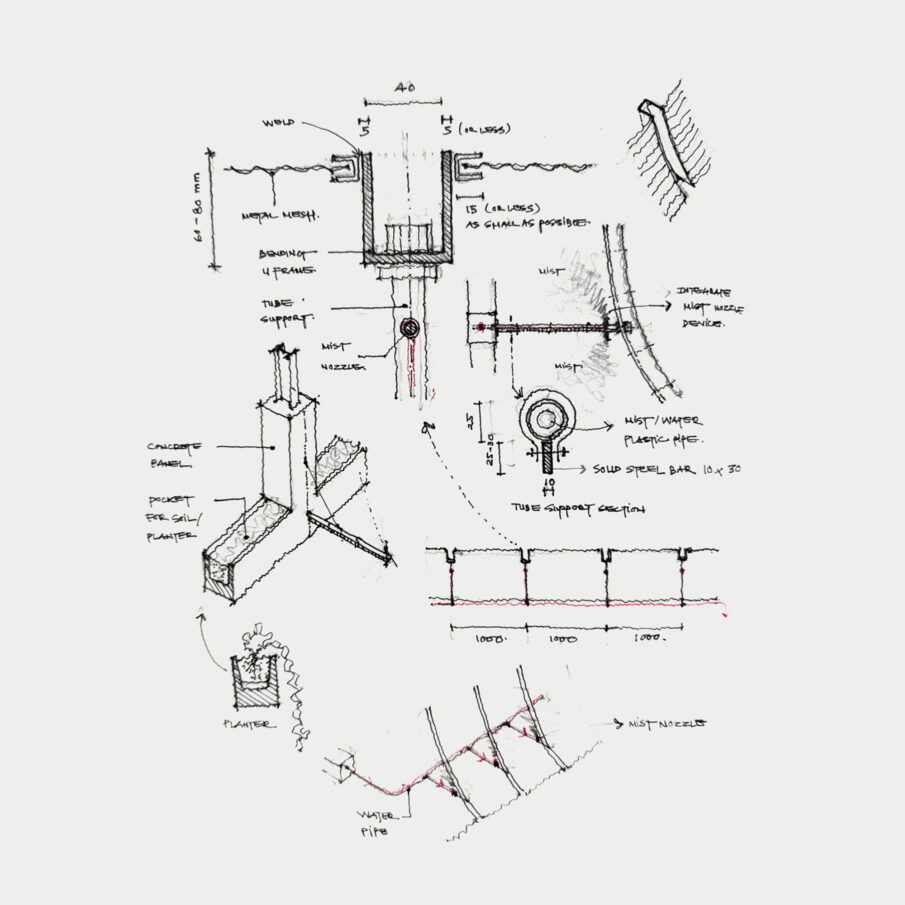
베일은 형태적 표현을 넘어 수동적이면서도 능동적인 환경 장치로 작동한다. 메시 스크린은 자연 환기를 유도해한다. 외피에 통합된 미스트 시스템은 사이공시의 혹서기에 미세한 냉각 환경을 조성한다. 메쉬와 미스트는 함께 작동하며 하나의 기후 완충층을 이루고, 기계 설비에 대한 의존을 최소화하면서도 쾌적한 환경을 만들어낸다.
Beyond its formal expression, the veil also performs as a passive and active environmental device. Its perforated surface promotes cross-ventilation throughout the building, while an integrated misting system embedded in the screen delivers cooling microclimates during Saigon’s peak summer heat. Together, the mesh and mist act as a climatic buffer, creating comfort while minimizing the need for mechanical cooling.
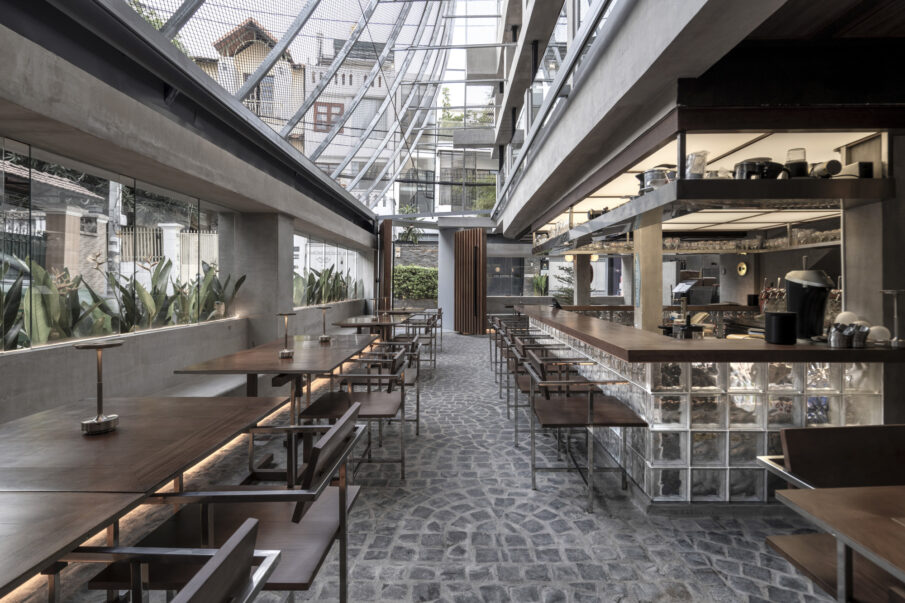
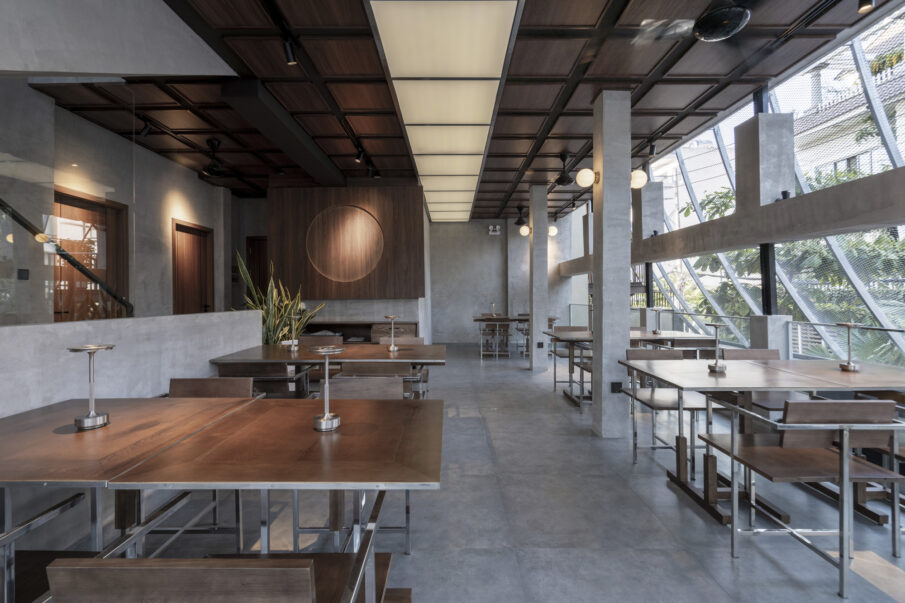
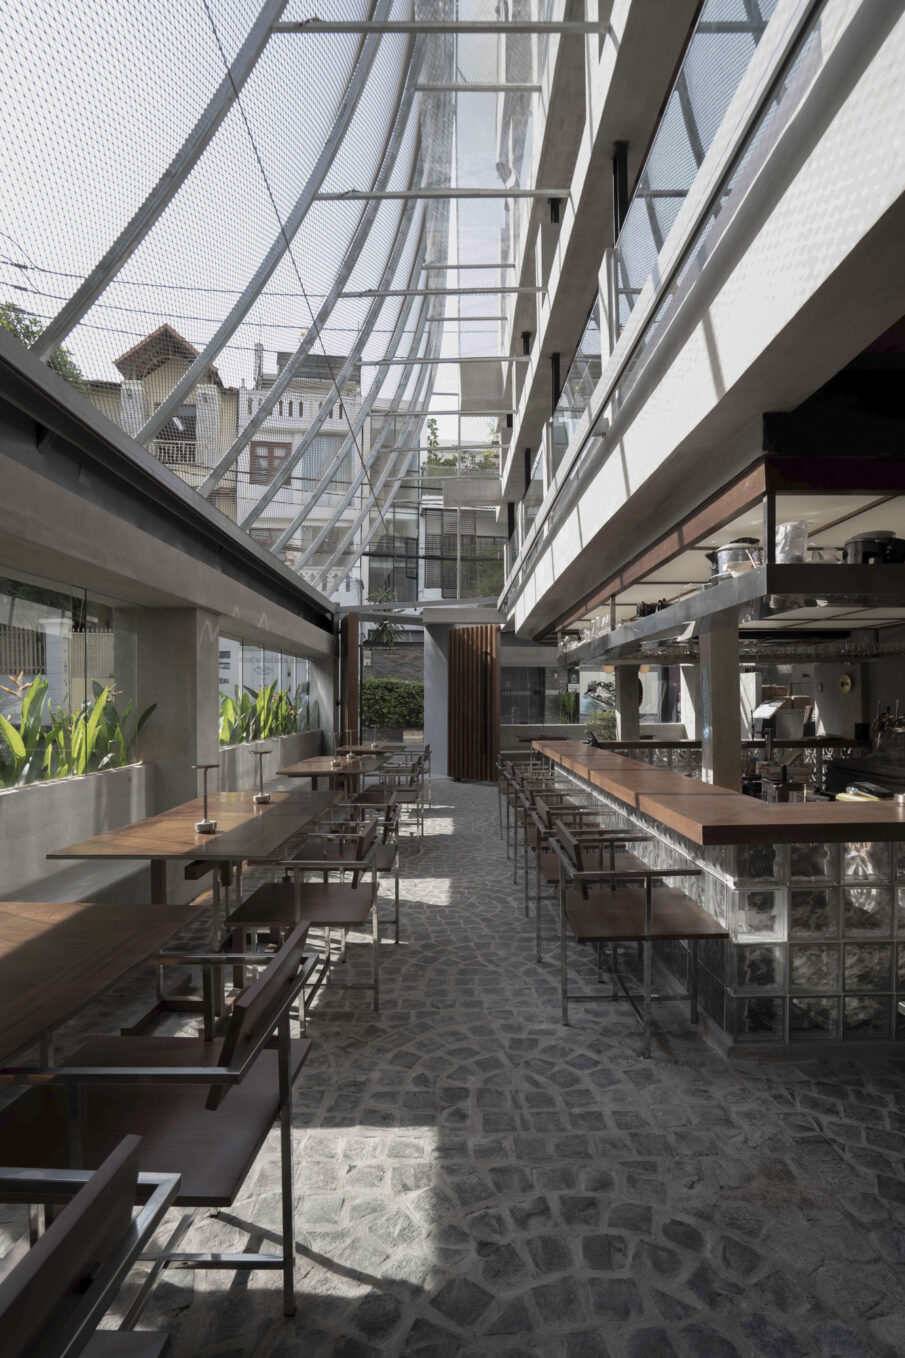
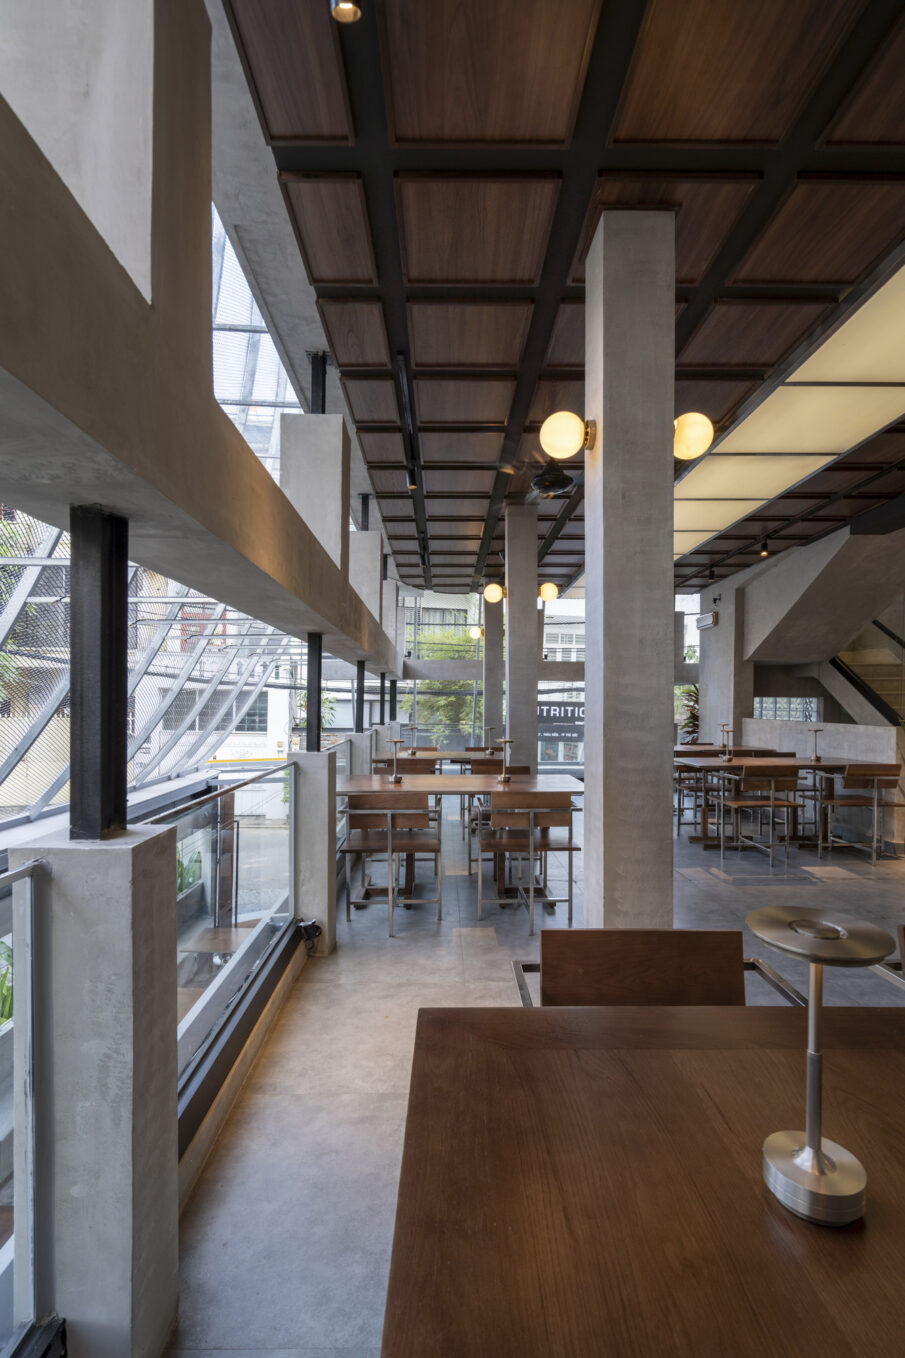
내부에는 외피와 대응하는 또 하나의 내피를 도입했다. 유리블록 벽체, 노출 콘크리트, 마감하지 않은 스틸, 절제된 디테일을 통해 거칠지만 정제된 공간 감각을 구축했다. 특히 유리 블록은 빛을 부드럽게 굴절시키며 실내에 균질한 밝기와 은은한 깊이를 더했다. 이 재료들은 과장되지 않은 물성으로 공간을 구성하며 유연하고 전환 가능한 내부 환경을 만든다.
Inside, the renovation introduces a complementary inner skin that reinforces the project’s raw yet refined aesthetic. Materials such as glass block walls, exposed concrete, unfinished steel, and minimal detailing define the new spatial character—honest, tactile, and quietly modern. The use of glass block further amplifies the interplay of light and texture, softly refracting daylight while offering privacy and glow. These carefully considered surfaces create an open, adaptable interior, where the architecture maintains a balance between robustness and calm, informality and intention.
외부의 베일과 내부의 재료 전략은 이중의 레이어로 작동하며 거리와 공간의 관계를 다시 설정했다. 내부와 외부, 닫힘과 열림의 경계를 흐리면서도 명확한 질서를 유지했다.이 프로젝트는 단순한 리노베이션이 아니라 열대 도시 맥락에서 기존 건축이 어떻게 다시 호흡할 수 있는 지를 보여준 사례였다. 가볍지만 정확한 개입을 통해 건축의 생애를 연장하고 도시와의 관계를 새롭게 조율하는 하나의 모델을 제시했다.
Together, the veil and the interior form a dual-layer strategy that reframes the relationship between street and space—one that blurs the boundary between inside and outside, between enclosure and exposure. Ts Veil is not just a renovation; it is a reinterpretation of building life in a tropical urban setting—a space that breathes, shades, and invites, offering a model for how light architectural interventions can reframe existing structures with nuance, resilience, and quiet power.