
글 & 자료. 이로재김효만 건축사사무소 IROJE KHM Architects
자연이 점거한 작은성 A Small Castle Overrun by Nature
북한산과의 대화
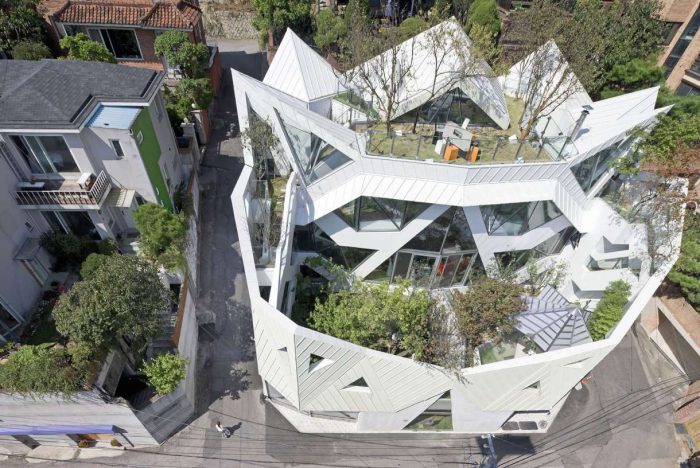
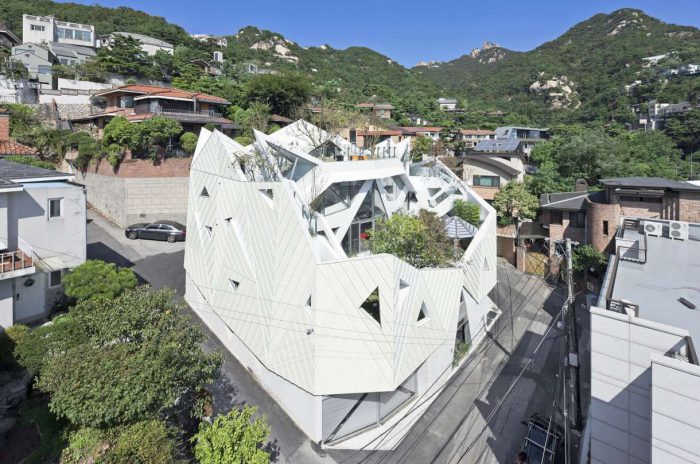
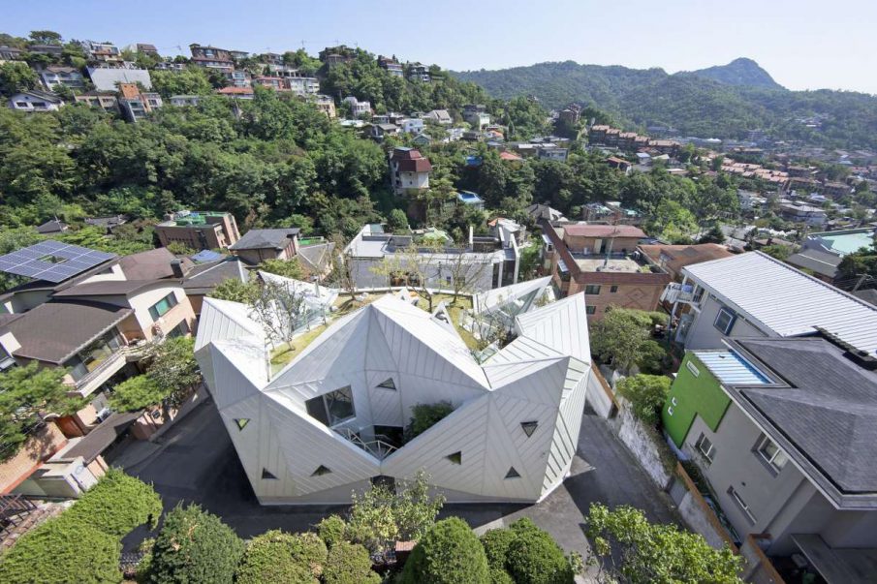
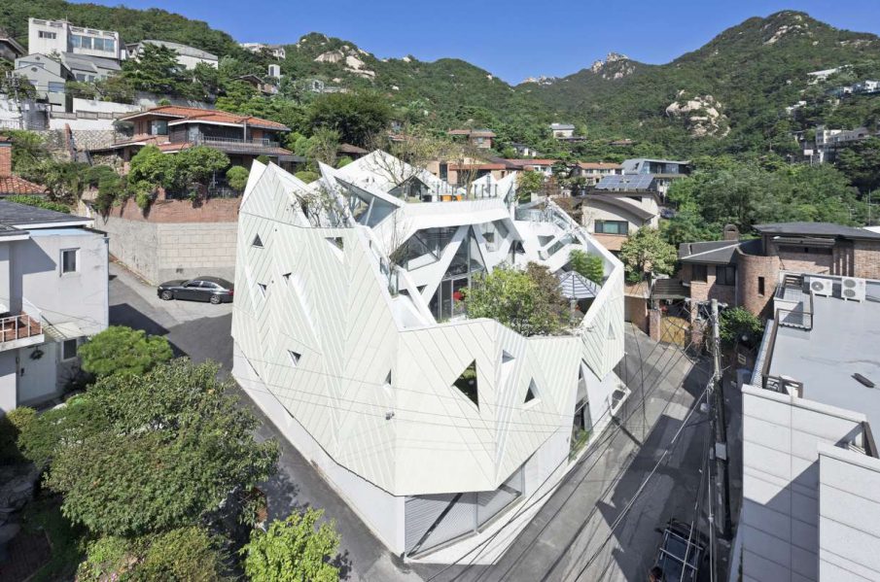
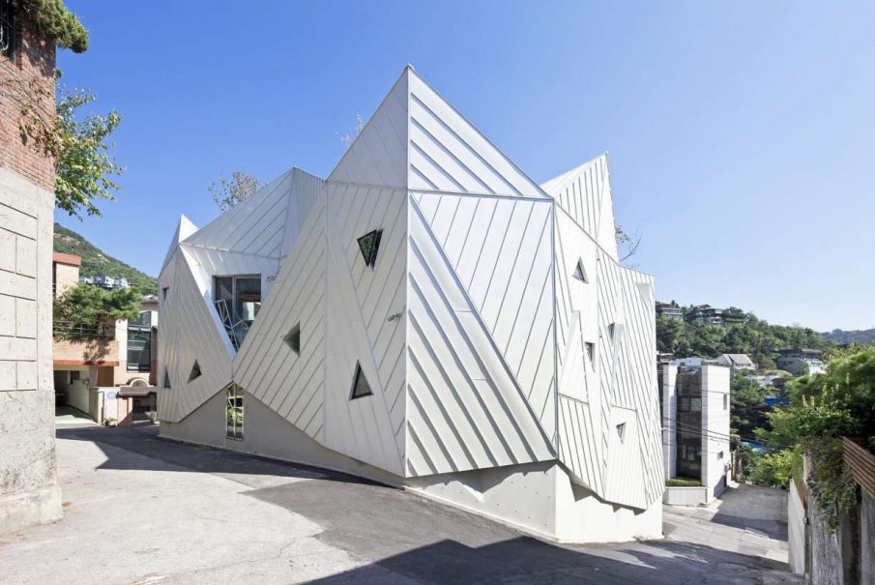
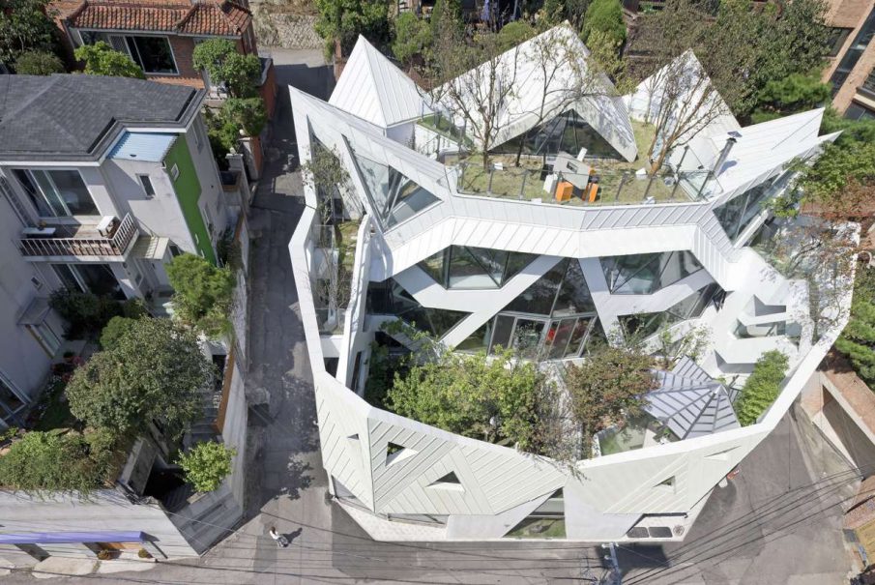
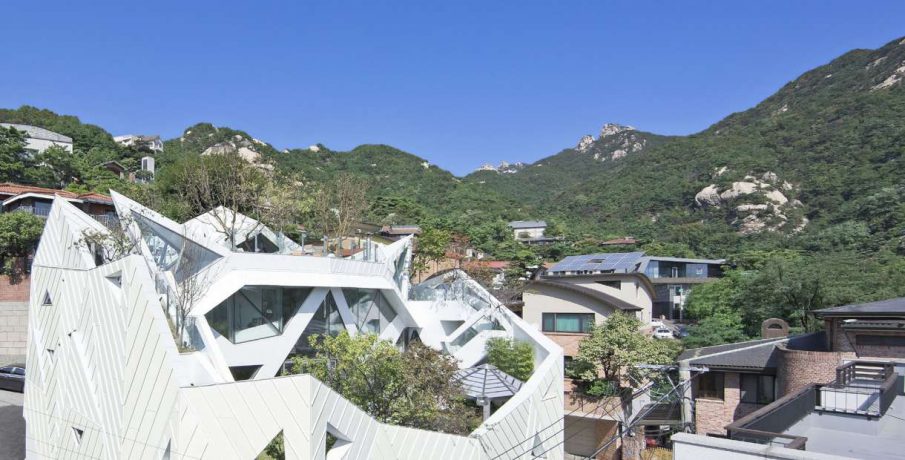
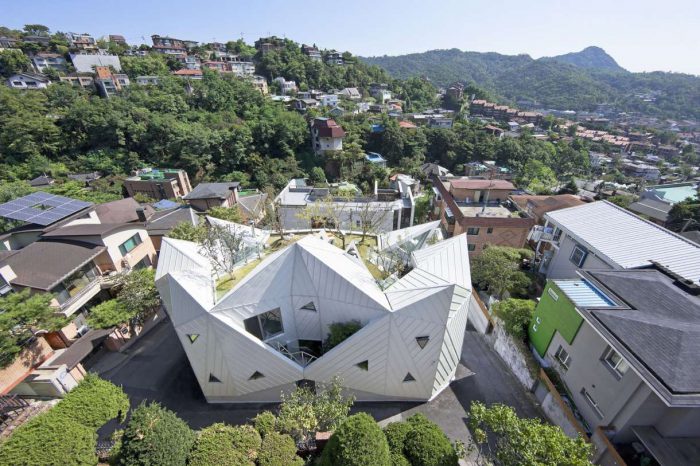
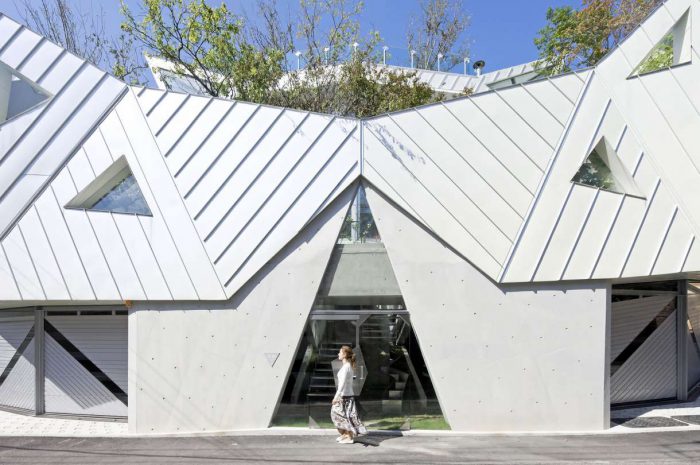
대지는 사면이 도로로 둘러싸인 섬과 같은, 팔각형 급경사지로서 다양한 주변주택들과, 북한산 봉우리들로 포위되어 있었으나, 주변 맥락과의 관계설정 대상을 북한산의 역동적 봉우리군으로 설정했다.
Conversation with Bukhansan
This site is set on a very steep octagonal shape surrounded by roads on all sides, cut off like an island. The dynamic mountaintops of Bukhansan are set up as a relational surrounding context to the design of this residence, an island besieged by nearby various residences and Bukhansan’s mountaintop distance.
도시 한복판의 자연 속 삶
건축주는 ‘자연에 묻힌 삶’을 실현할 수 있는, 3세대가 공생하는 단독주택을 요구했다.
Life in Nature in the City Centre
The client required a detached house for the cohabitation of three generations to realize ‘life enveloped by nature’.
건축적 언덕의 유람
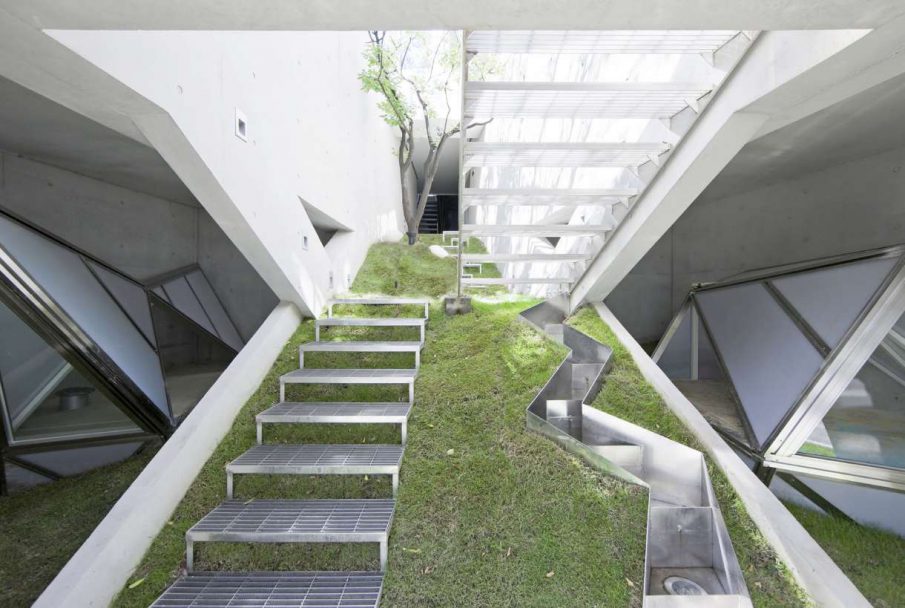
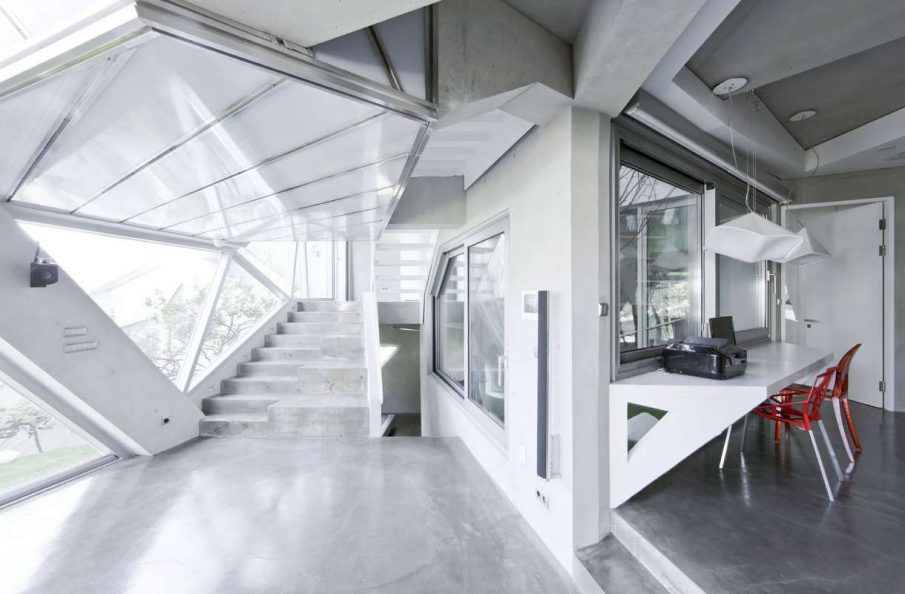
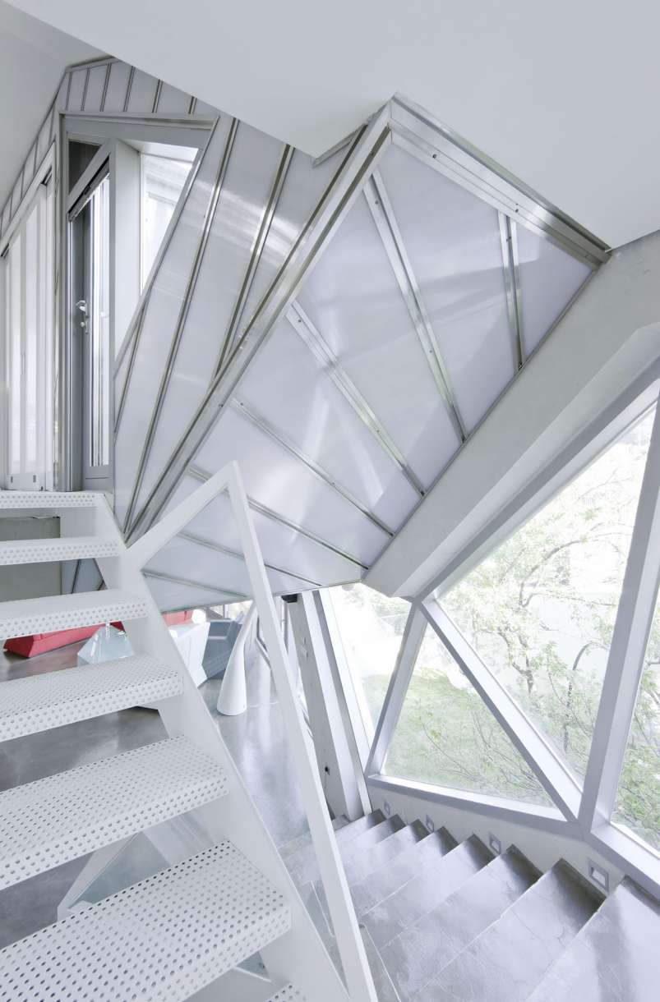
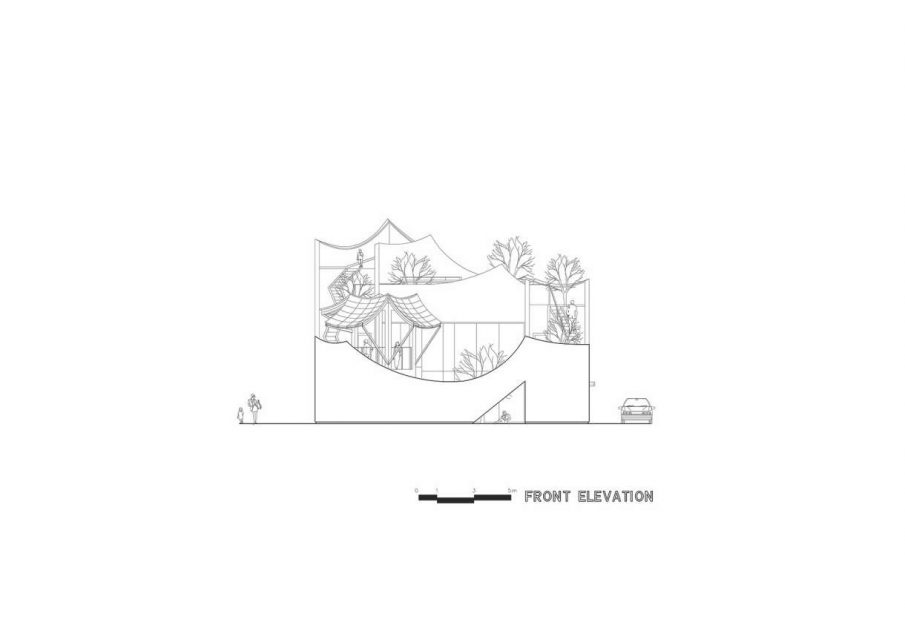
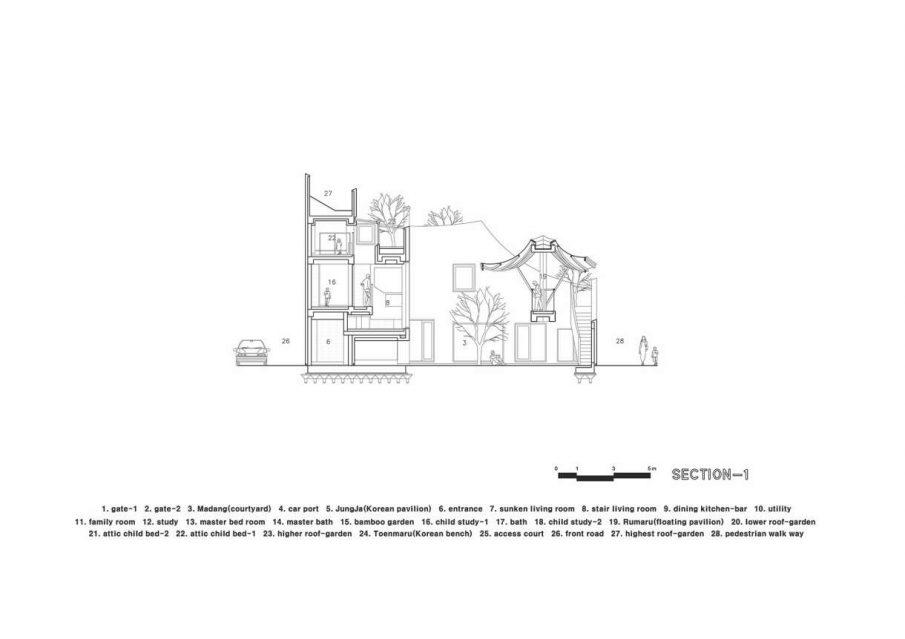
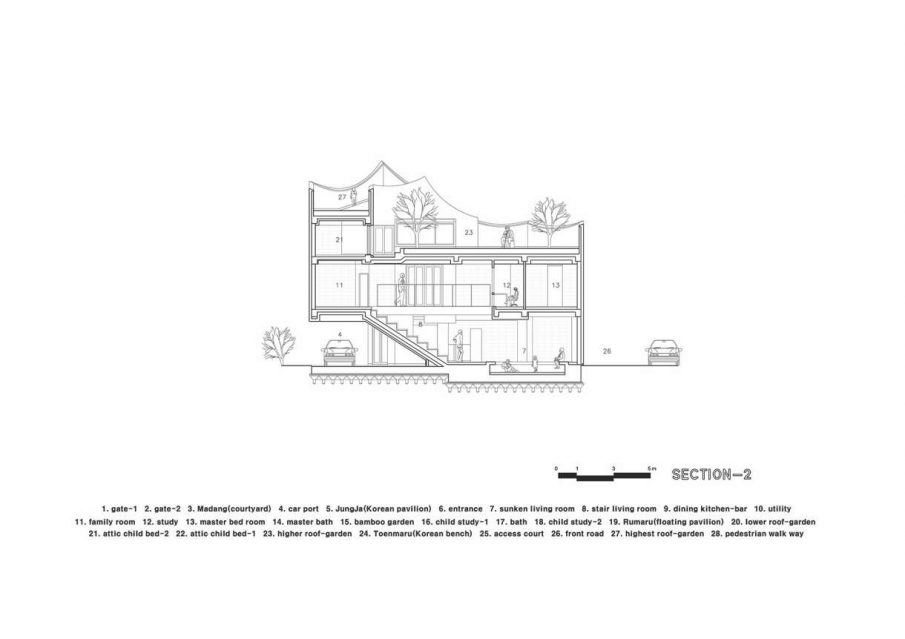
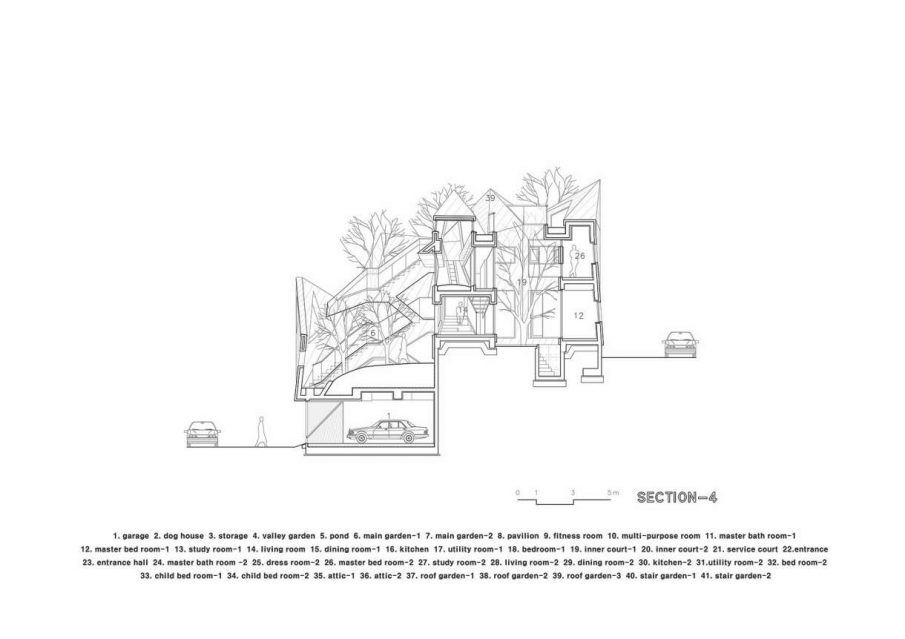
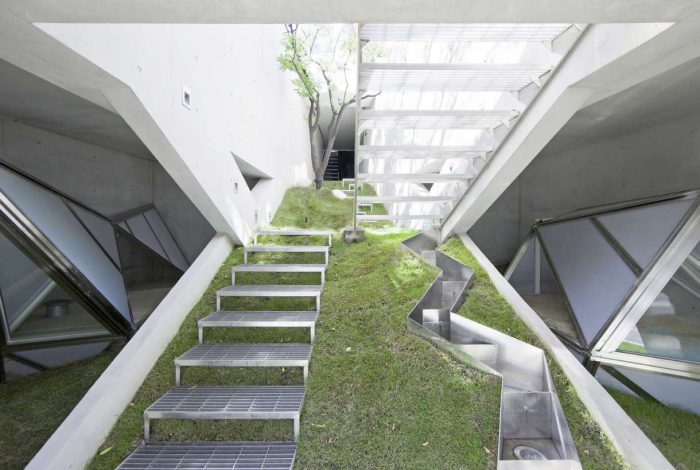
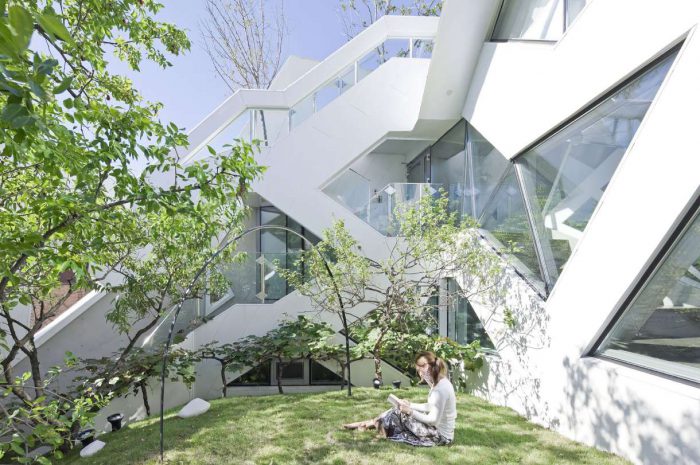
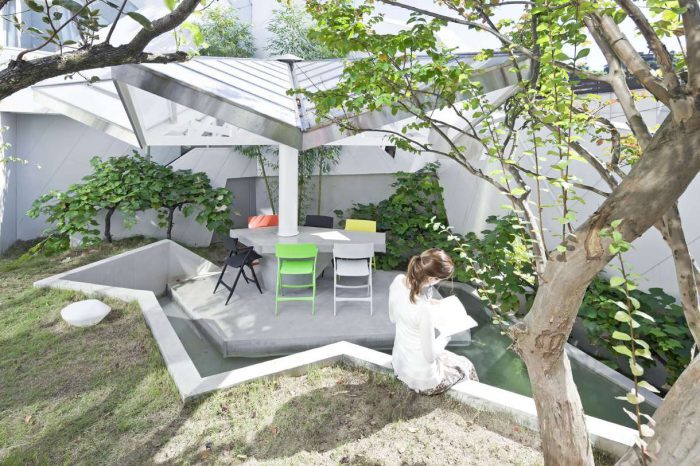
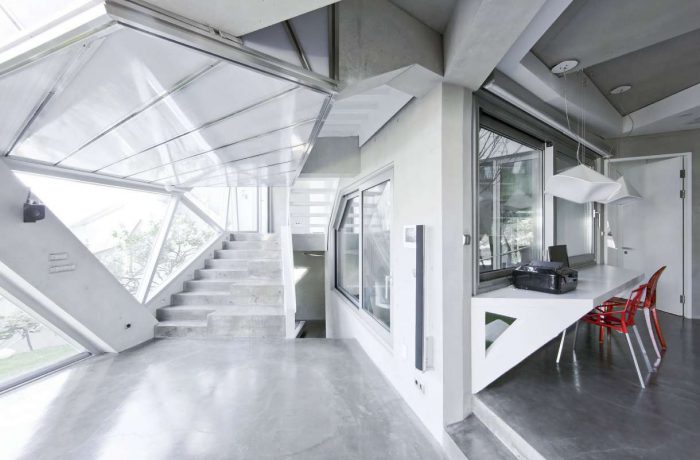
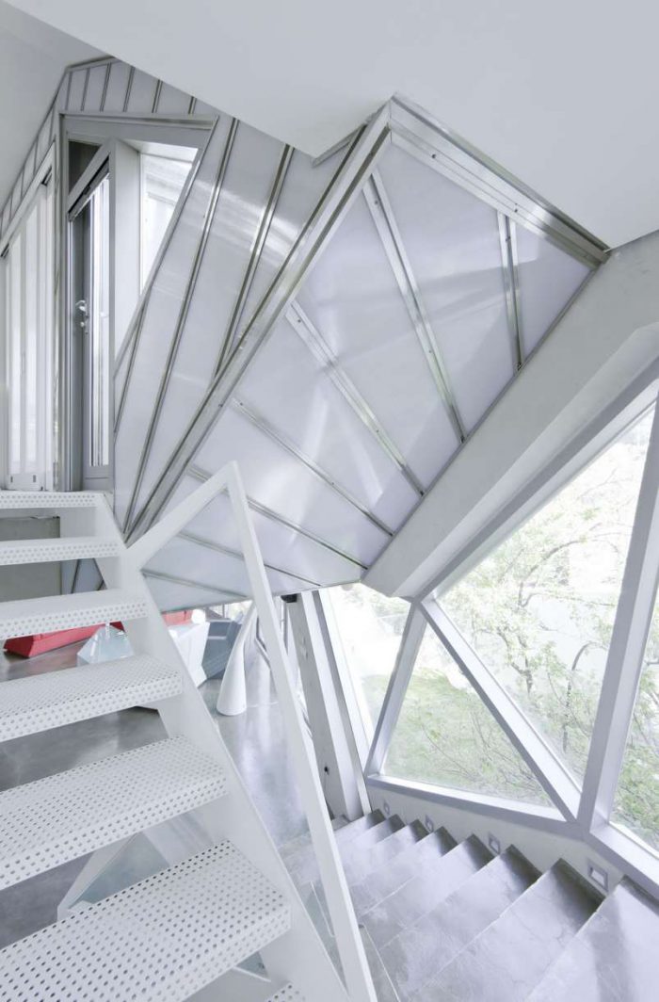
급경사지를 오르내려야하는 수직적 부담을 유람적 즐거움으로 변환시키기 위해, 낮은 대문에서 옥상까지 순환되는 다양한 레벨의 경사길 보행과정에 공간적, 시각적 사건들을 수록함으로서, 산책적 유람의 등정로가 되기를 의도했다.
Sightseeing on an Architectural Hill
In order to transform the vertical challenge of the stiff slope into a pleasurable sightseeing excursion, I planned to make it into a climbing path for promenade sightseeing by including spatial and visual events along the way, circulating from the low gate to the rooftop.
크리스탈 다면체와 북한산의 조화
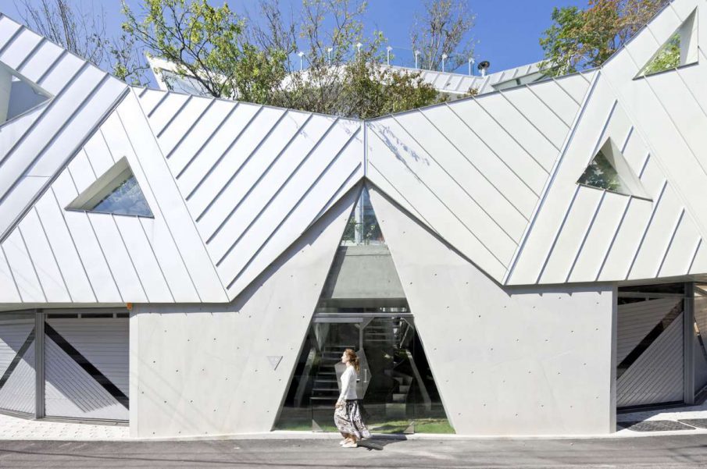
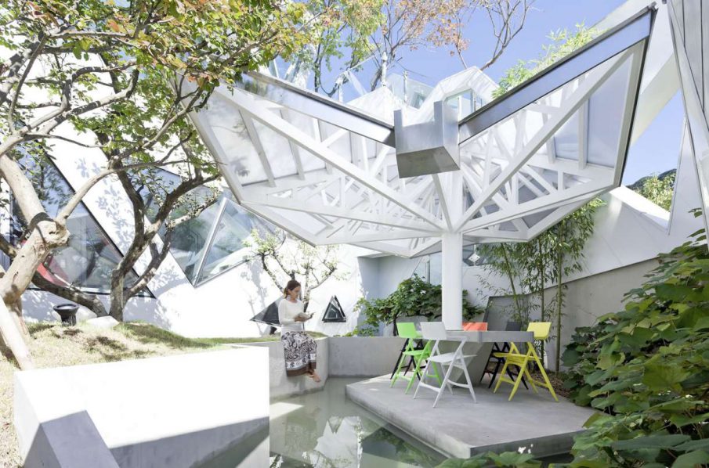
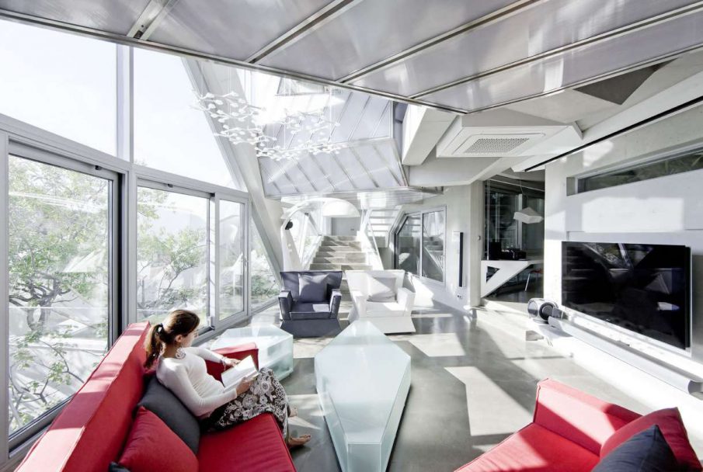
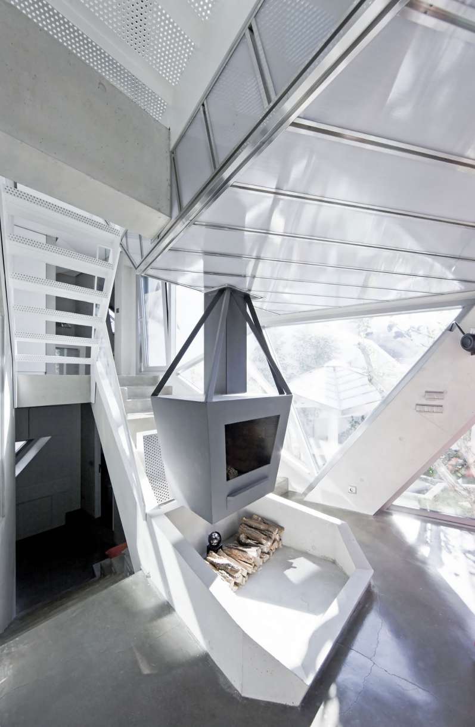
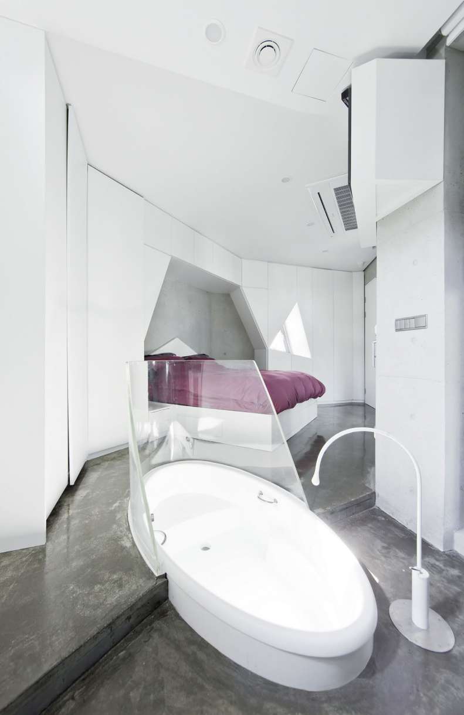
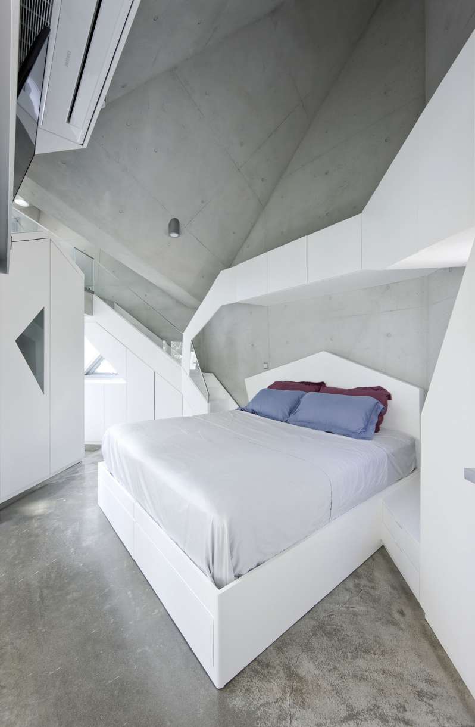
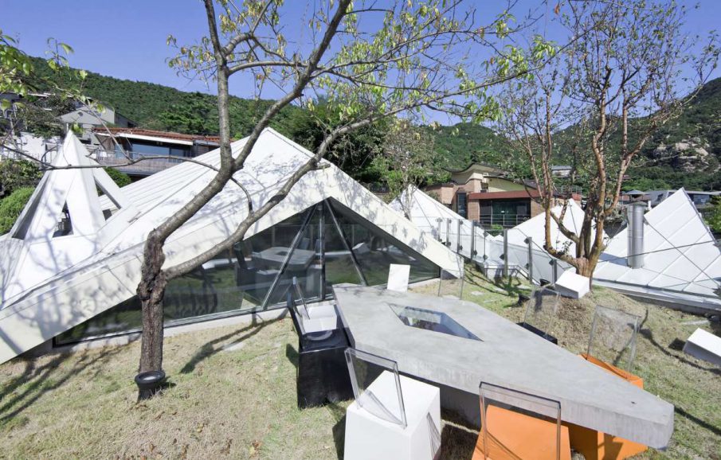
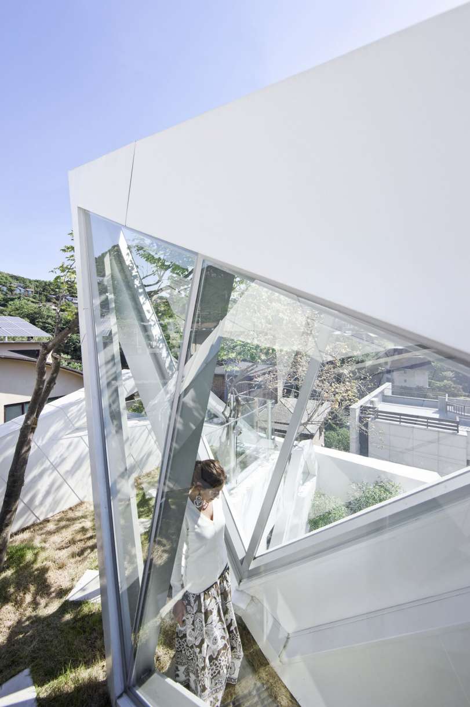
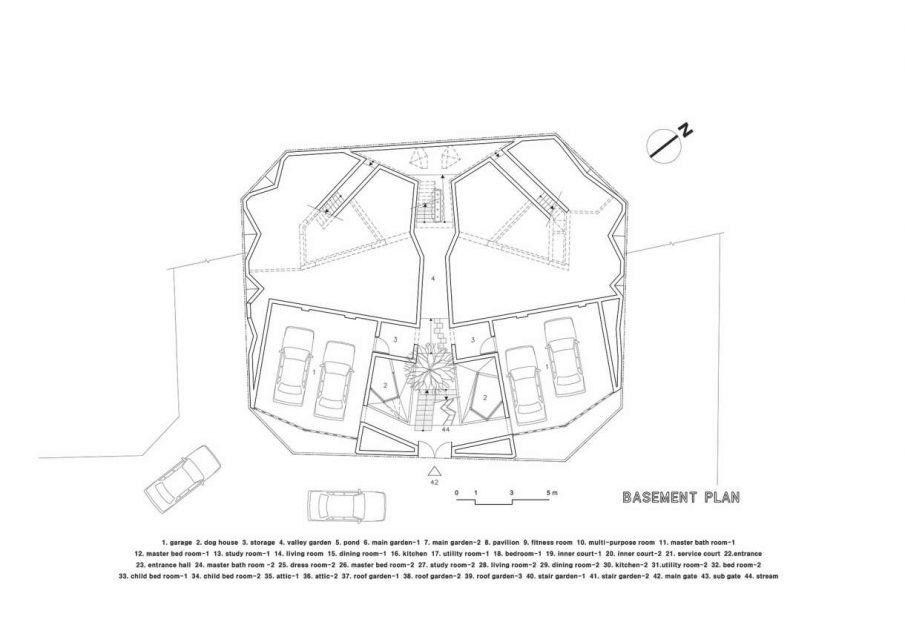
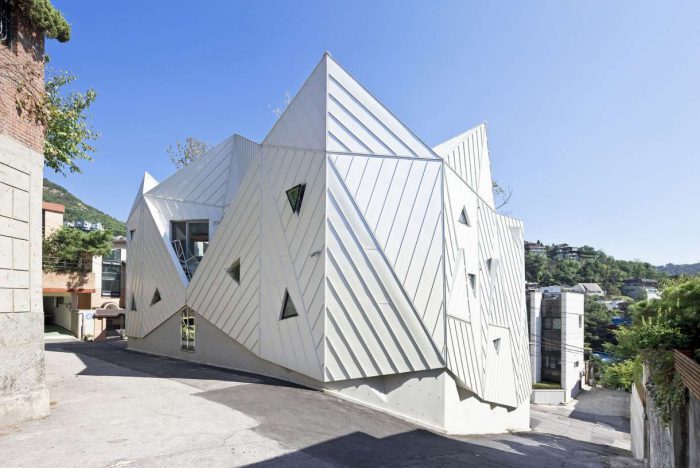
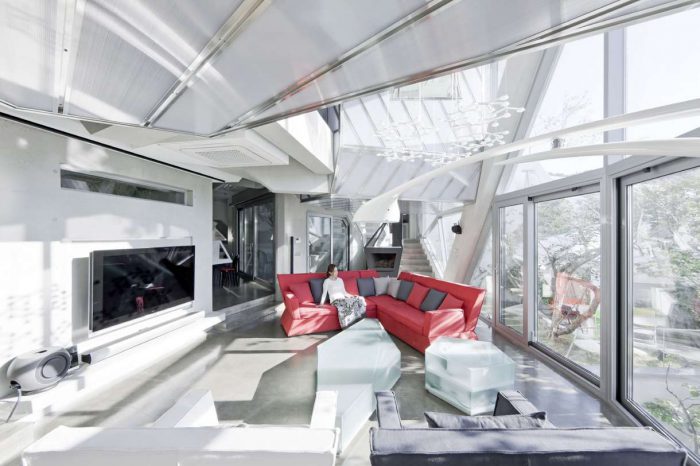
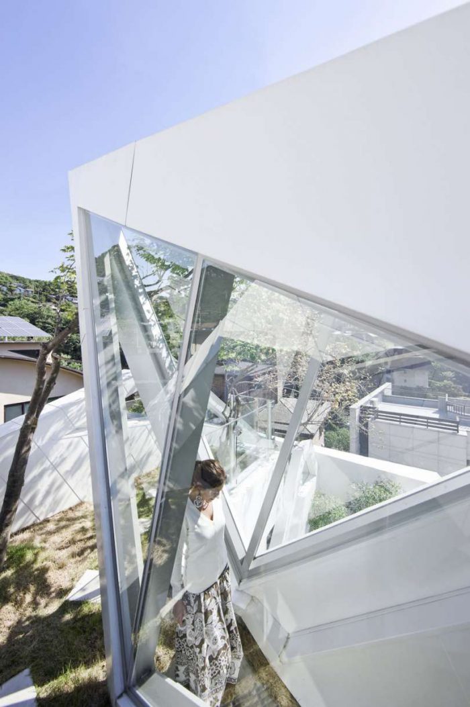
사선제한 규정과 토지이용 효율을 극대화하려는 노력은 이 주택의 매스를 다면체로 구성하면서 대지의 형태를 건축의 형태로 만들었고, 주변의 북한산 봉우리군들과의 동질적 형태조화를 이룸으로써, 하얀 꽃잎의 종이접기는 합리적 조형성을 부여받게 되었다.
The harmony of the Crystal Polyhedron in Bukhansan
While attempting to make the most use of setback regulation and efficiency of land-use, the form of the residence became a polyhedral mass following the land shape. This is in harmony with the homogeneous form with the surrounding Bukhansan mountaintops, granting a rationale to origami shape of white petal.
자연의 침투와 모호한 환경성
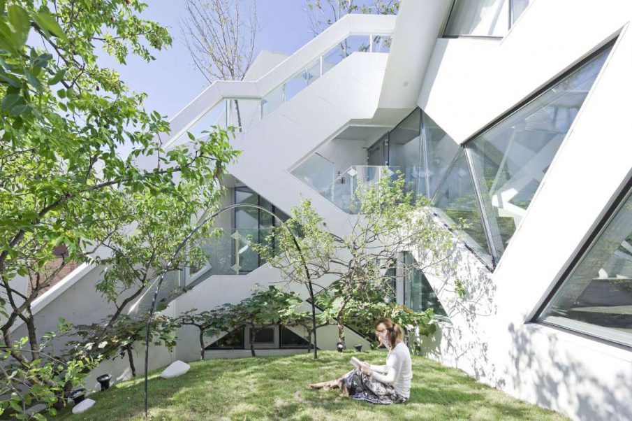
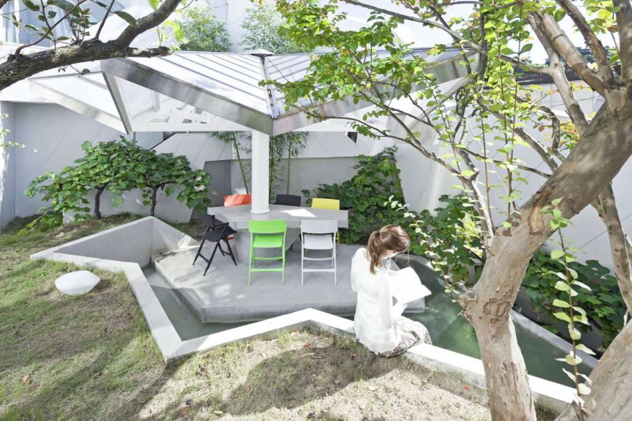
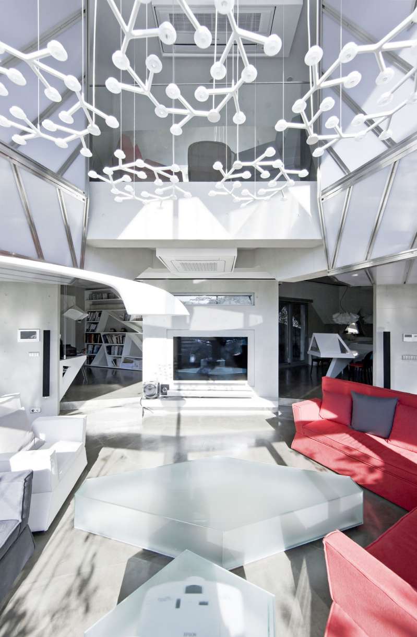
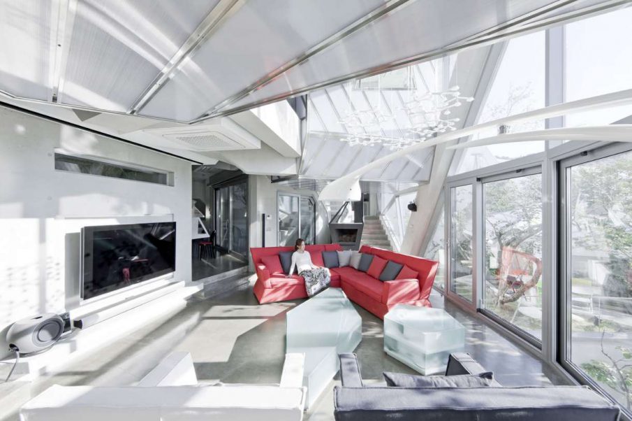
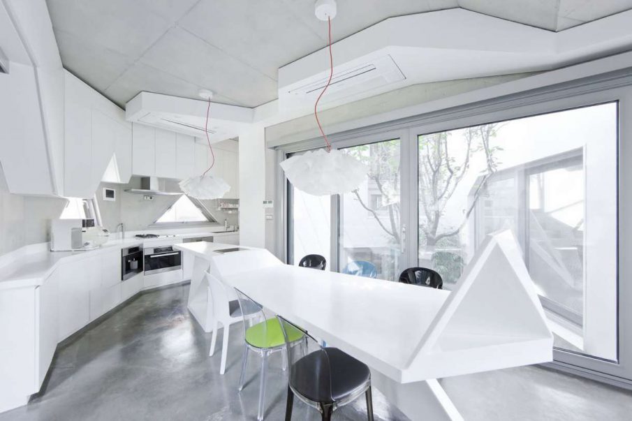
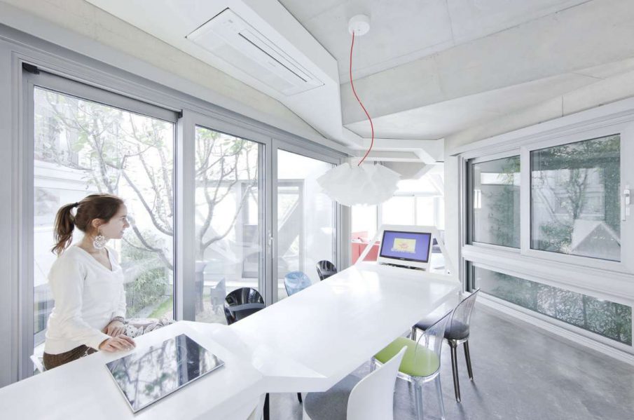
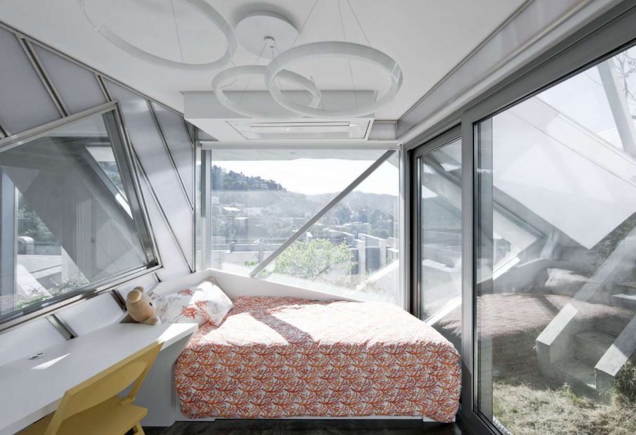
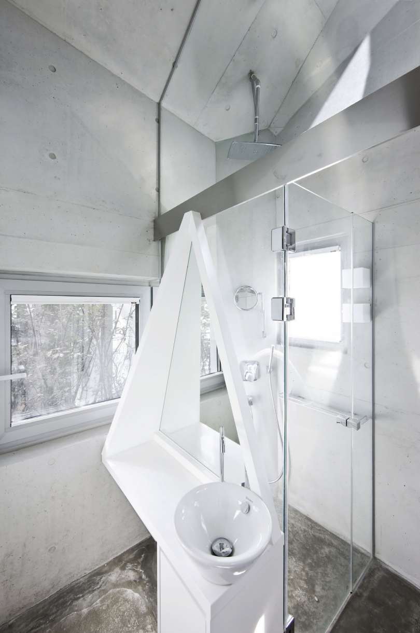
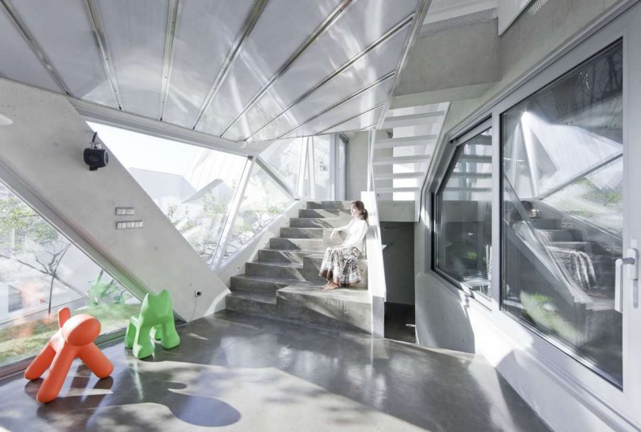
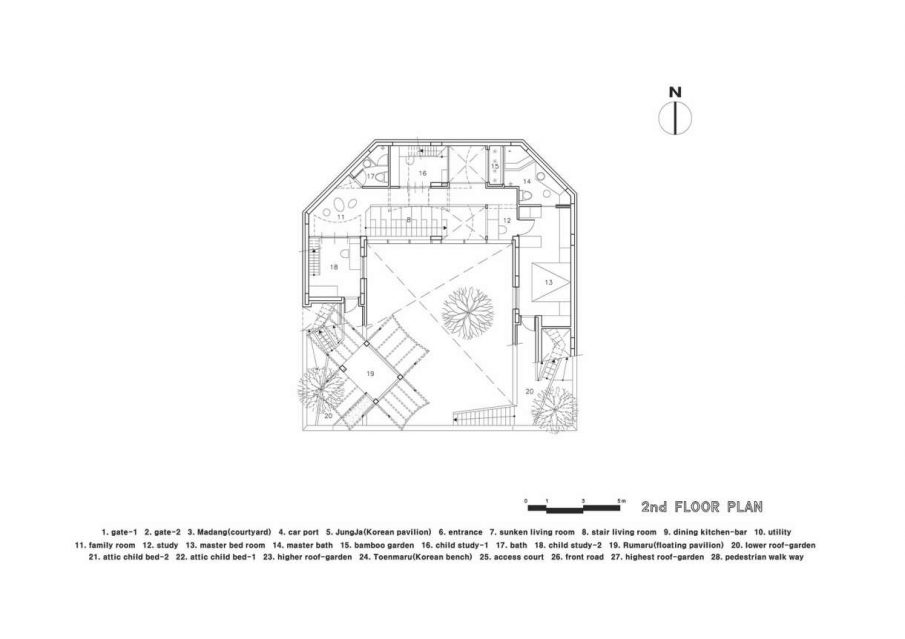
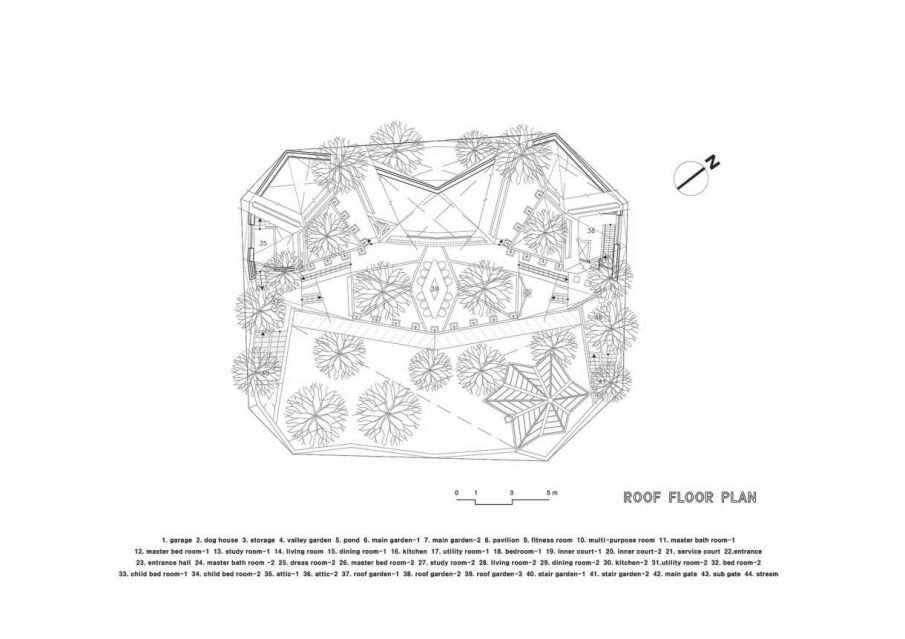
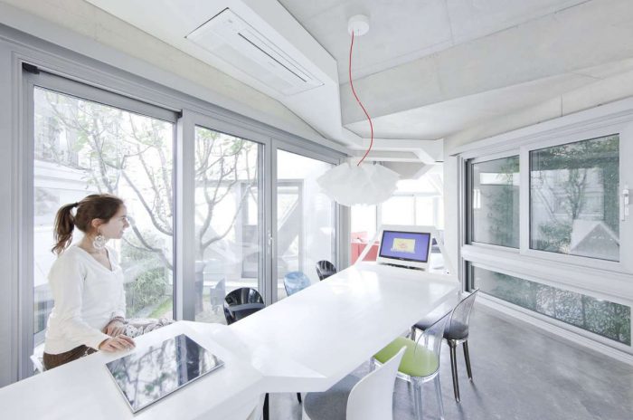
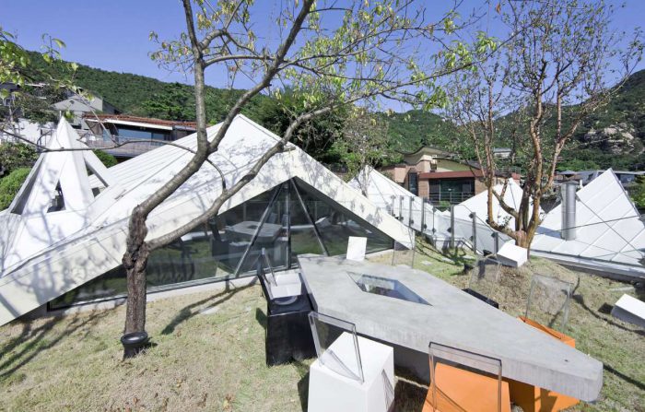
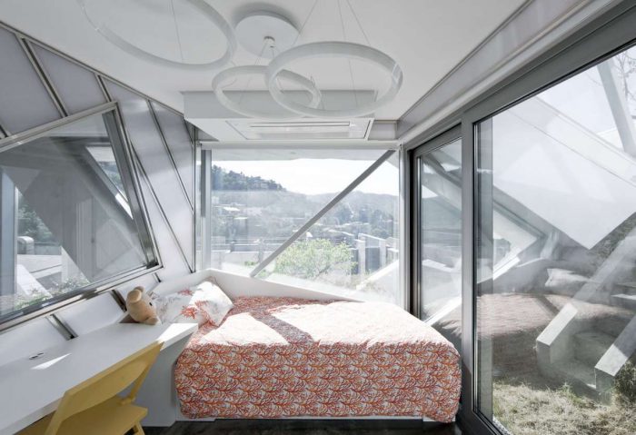
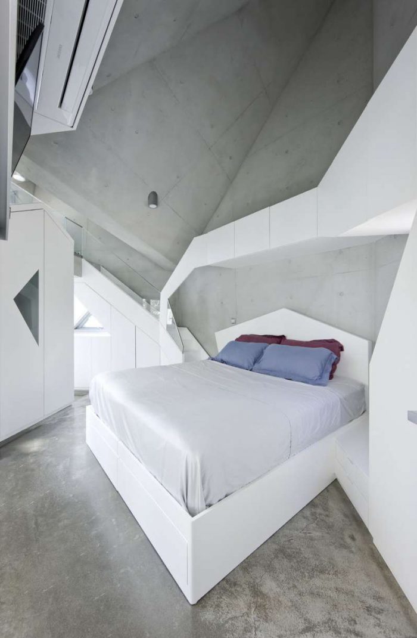
외벽면을 제외한 모든 내외부 공간매스들의 스킨을 자연녹지 속에 묻었다. 그에 더해 작은 중정 2개소를 주거매스의 중심부로 침투시켰고 이들은 내부공간으로서의 정체성을 혼돈시키는 침입자의 역할을 다함으로서, 이 집의 모든 실내 장소에서는 마치 내부화된 숲 속에 존재하고 있는 듯한 모호한 환경성을 즐기게 된다.
The Infiltration of Nature into a Non-specific Environment
The whole skin of the indoor and outdoor mass except the external wall is buried below natural green. In addition to his, two small courtyards infiltrate the core of the residential mass and they play the role of an invader disturbing its identity as an indoor space. As a result, the dwellers of this residence can enjoy a vague environment, an internalized forest in every corner of the indoor space.
피어나는 집
이 속의 거주자들의 삶이 그 속의 자연과 함께 영원히 피어나는 집이 되기를 기대한다.
Blooming house
I expect the life of residents to flourish, here forever with nature inside.