
에디터. 김태진 글 & 자료. 라마 에스투디오 Rama Estudio
유연성, 대지, 그리고 풍경을 지침으로 삼다
‘움직이는 방들의 집’은 수자원과 자생 식물, 그리고 주변 안데스 풍경을 책임감 있게 관리하는 주거 단지 내, 일랄로Ilaló 산기슭에 자리했다. 집은 삶에 대한 명확하고 깊은 철학을 가진 젊은 부부 안드레아Andrea와 니콜라스Nicolás를 위해 설계되었다. 처음부터 이들의 목표는 환경을 압도하기보다 자연과 동화되는 집을 짓는 것이었다. 나아가 이 프로젝트는 향후 이 지역에 들어설 건축의 모범 사례가 되고자 했다.
Flexibility, land, and landscape as guiding principles
Set on the slopes of Ilaló, within a residential development committed to the responsible management of water, native vegetation, and the surrounding Andean landscape, the House of the Rolling Rooms was designed for Andrea and Nicolás, a young couple with a clear and thoughtful vision of how to live. From the outset, their goal was to build a home that integrates with its environment rather than dominates it — a project that could serve as a model for future construction in the area.
대지에서 솟아오른 집
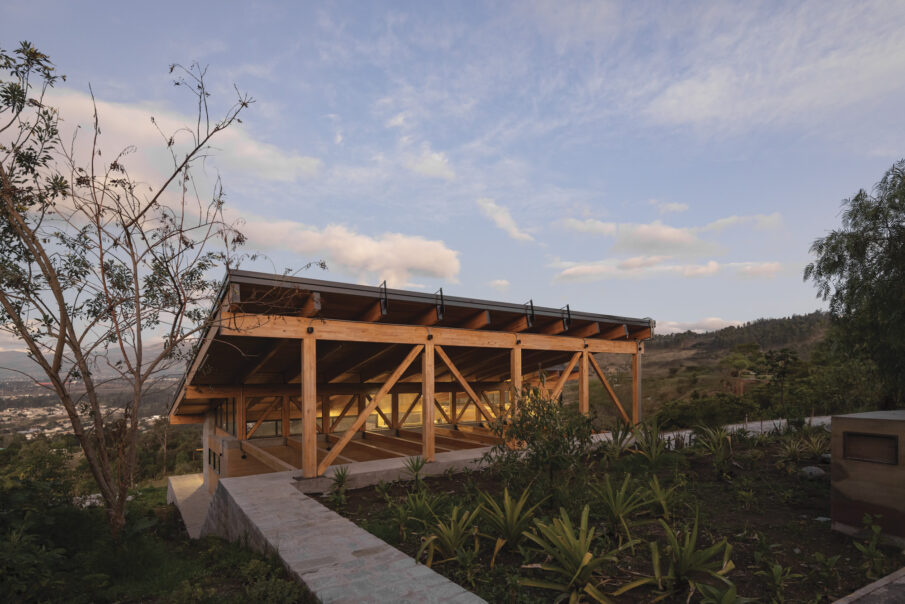
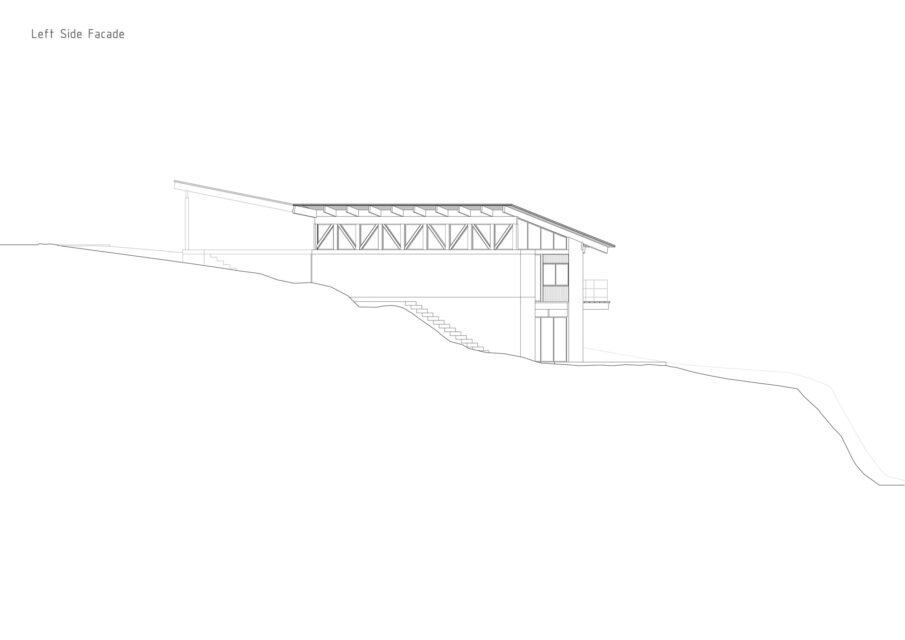
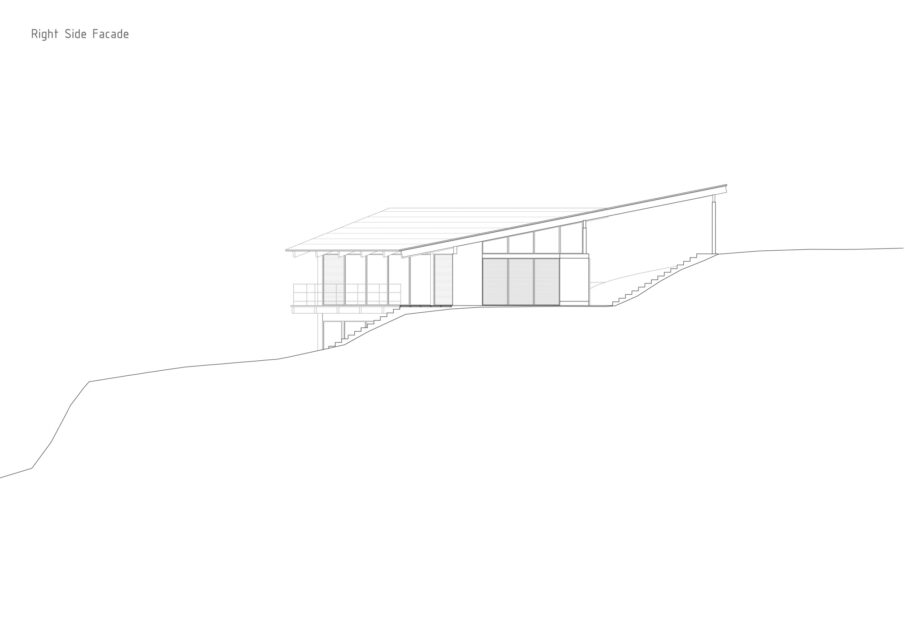
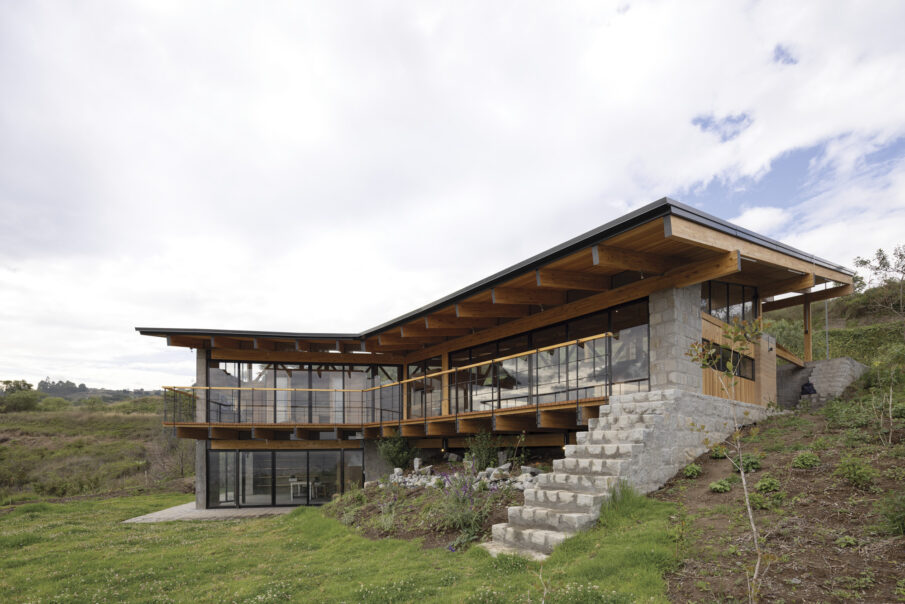
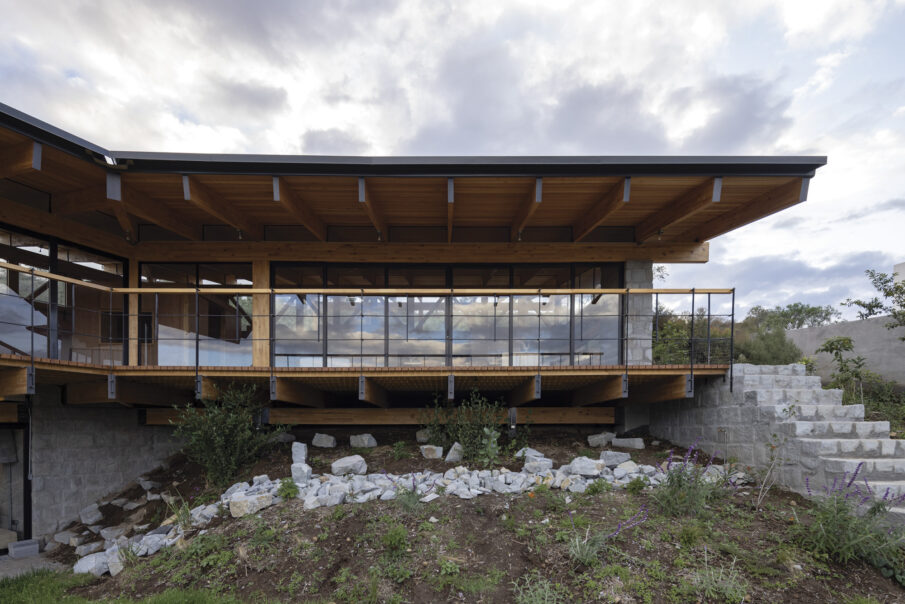
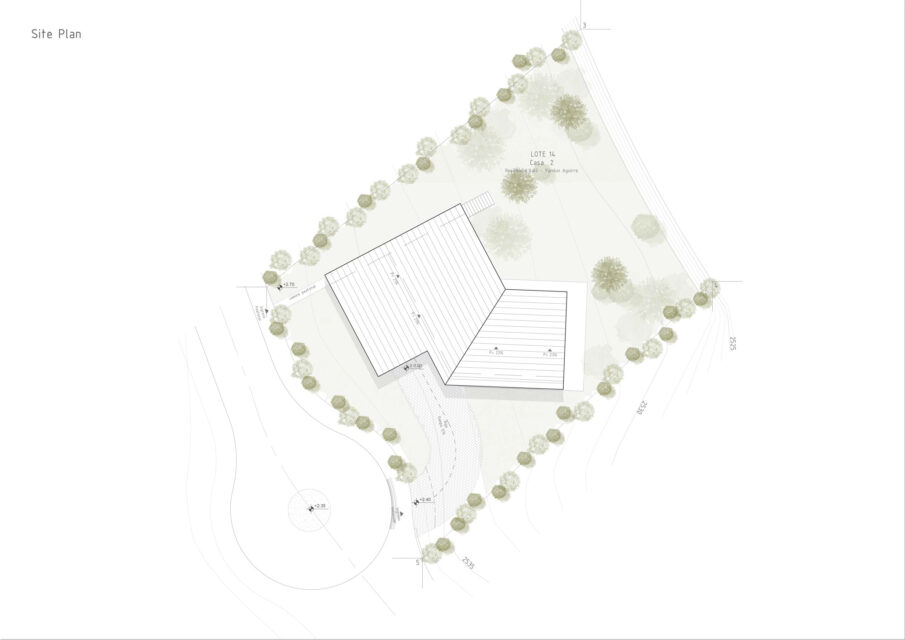
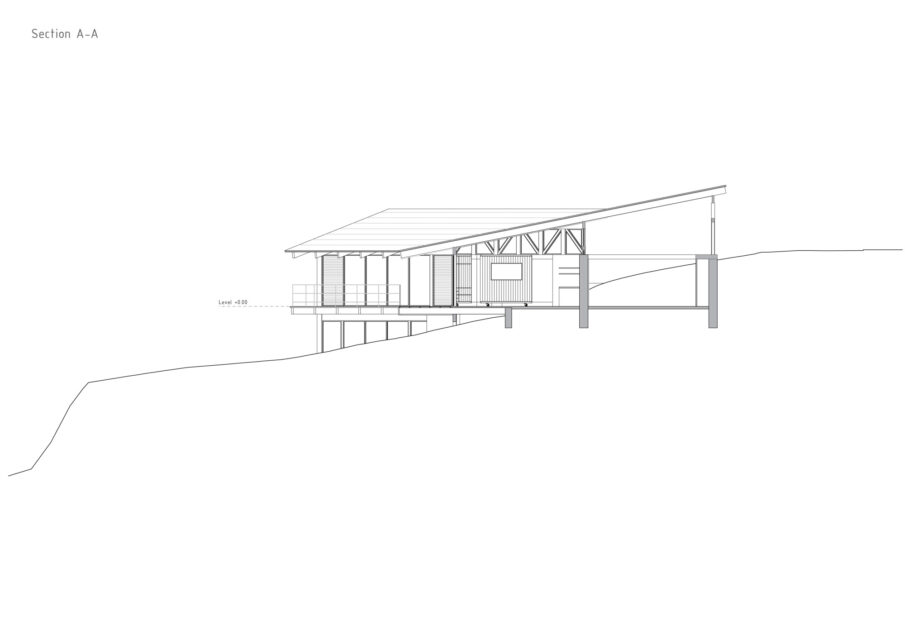
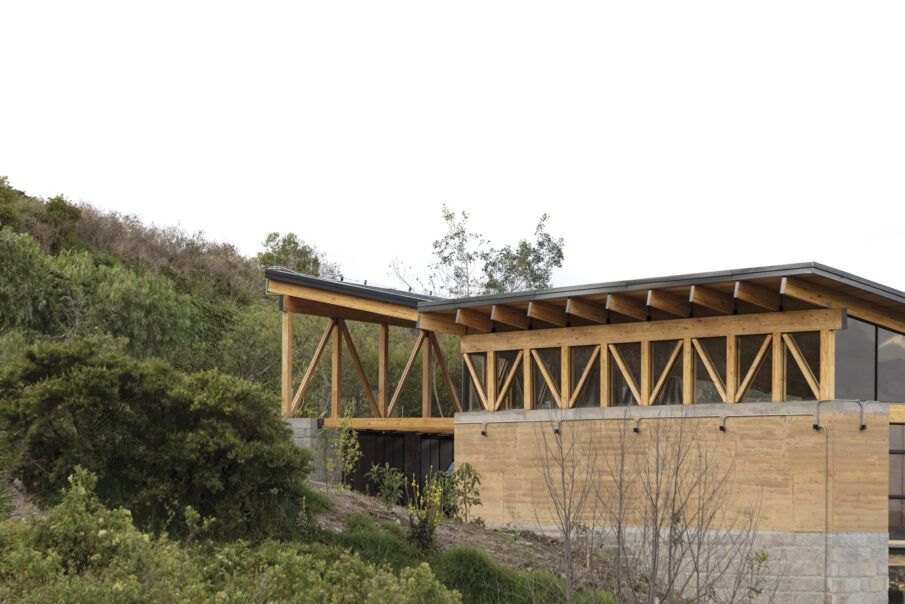
프로젝트의 핵심 전략은 지형, 조망, 향, 그리고 식생 등 대지가 가진 조건을 깊이 이해하는 것이었다. 건축물은 인위적으로 평평한 대지를 조성하는 대신 등고선을 따라 부드럽게 휘어지며 자연스러운 경사에 적응한다. 이러한 접근 방식은 성토(흙쌓기)와 절토(흙깎기)가 전혀 없는 ‘제로 컷, 제로 필(Zero-cut, zero-fill)’* 시공을 가능하게 하여 대지의 온전함을 보존하고 환경적 영향을 최소화했다.
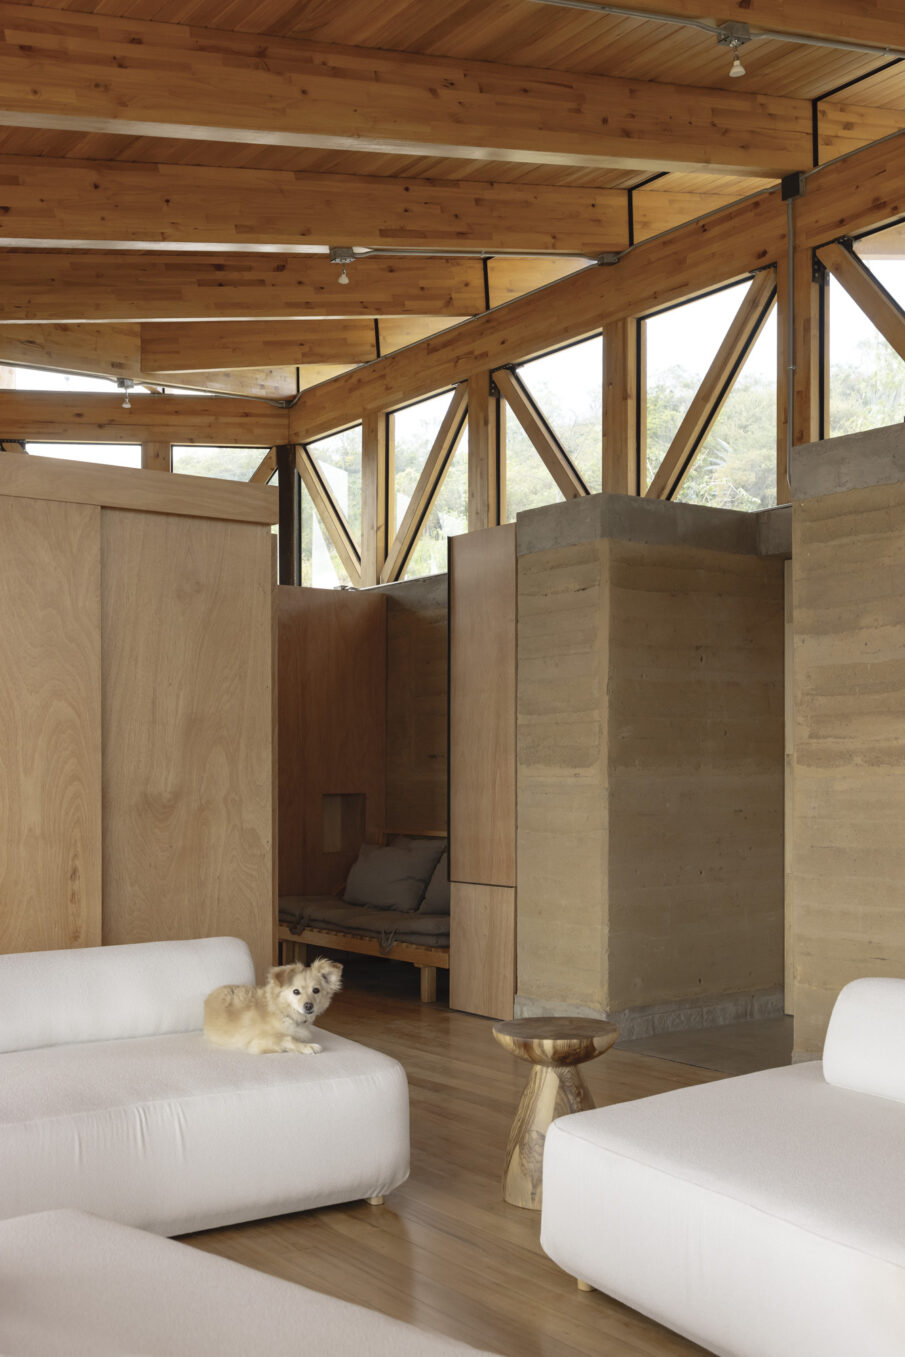
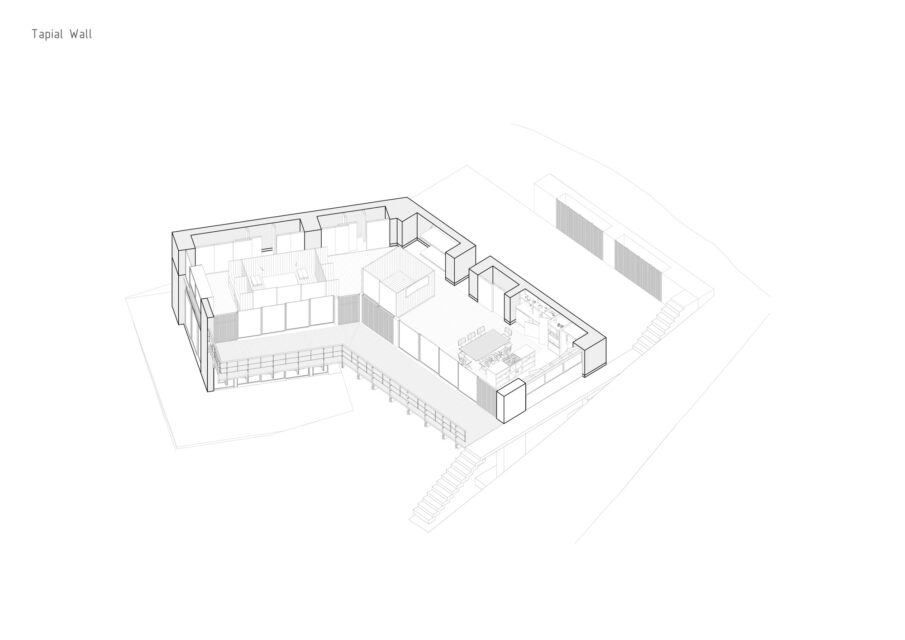
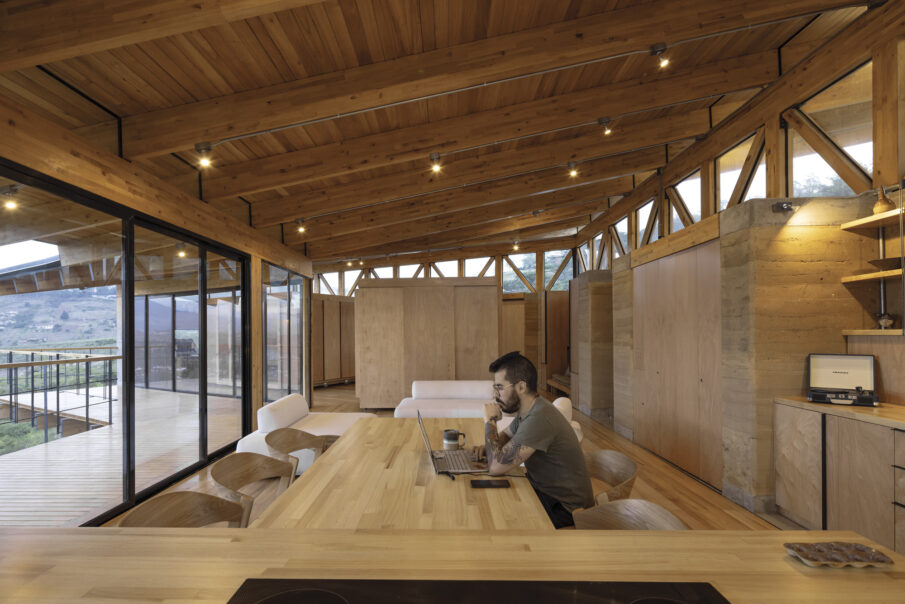
기초와 기단벽은 지역의 천연석으로 축조되어 축열 성능을 제공하는 동시에 부지와의 재료적 연속성을 확보한다. 그 위로 석회 회반죽으로 마감해 안정화한 다짐흙 벽(Rammed earth wall)이 솟아올라 있다. 이는 건축물의 구조적 중추이자 공간을 조직하는 중심 요소 역할을 한다.
*제로 컷, 제로 필(Zero-cut, zero-fill): 대지의 원래 지형을 그대로 보존하기 위해 흙을 깎아내는 절토(Cut)와 흙을 채워 돋우는 성토(Fill) 작업을 전혀 하지 않는 친환경 건축 시공 방식이다. 포클레인 등을 동원한 대규모 토목 공사 없이 경사지의 굴곡을 그대로 살려 건물을 얹히기 때문에, 지형 훼손과 산사태 위험을 방지하고 거대한 콘크리트 옹벽 설치를 지양하는 생태적 설계 기법으로 통용된다.
A house that emerges from the terrain
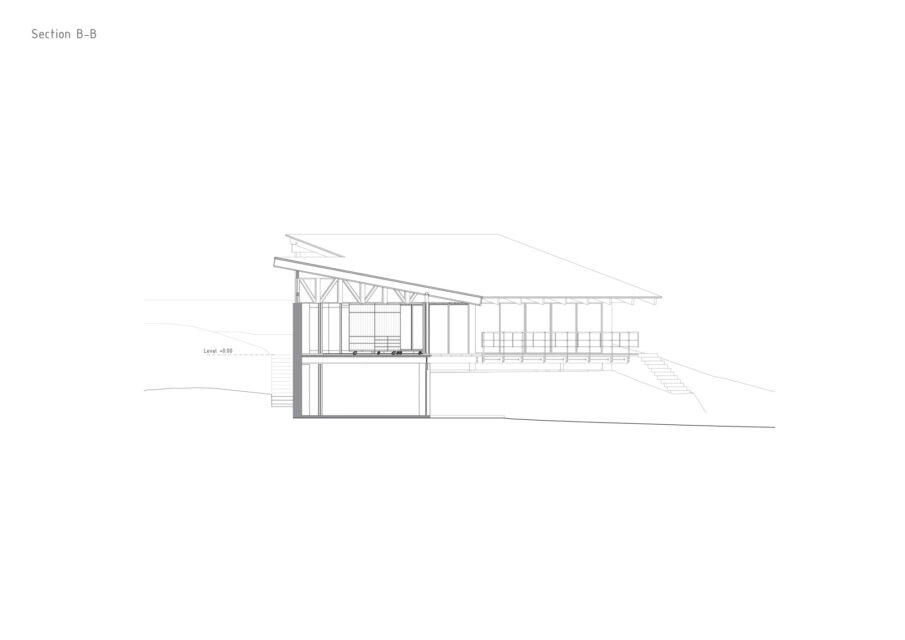
The project’s main strategy was to deeply understand the site’s conditions: topography, views, orientation, and vegetation. Instead of imposing a flat platform, the house subtly bends along the contour lines, adapting to the natural slope. This approach allowed for a zero-cut, zero-fill construction, preserving the integrity of the land and minimizing environmental impact.
The foundation and base walls are built with local stone, providing thermal mass and a material continuity with the site. On top of these, a rammed earth wall —stabilized and finished with lime plaster— rises as both the structural backbone and the project’s central organizing element.
하나의 구조적 제스처, 다채로운 삶의 방식
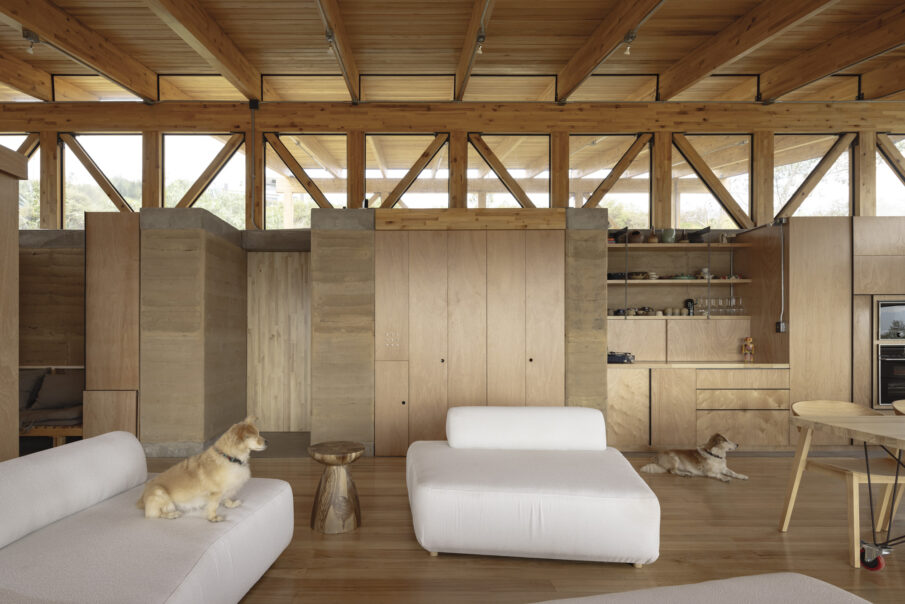
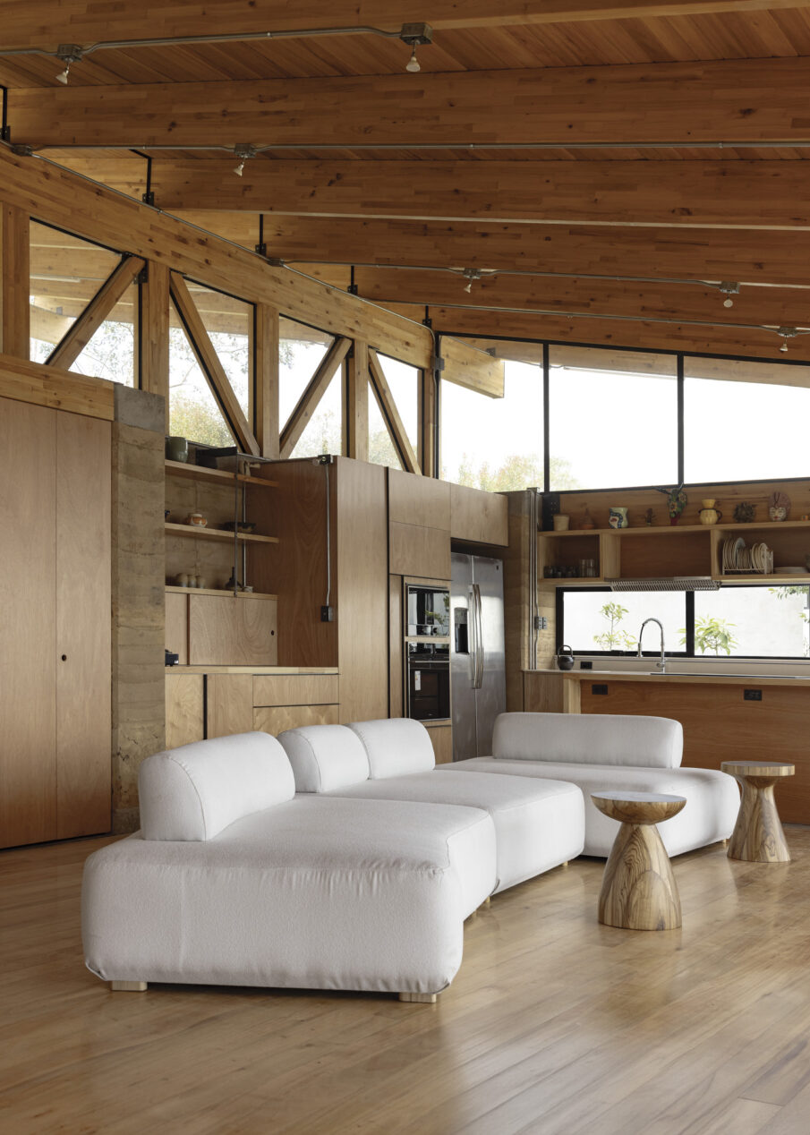
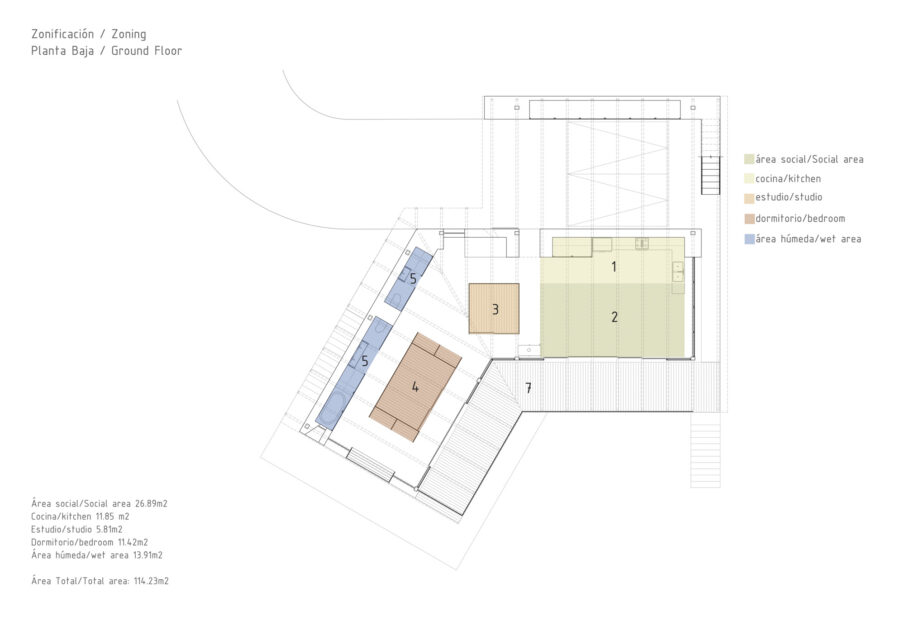
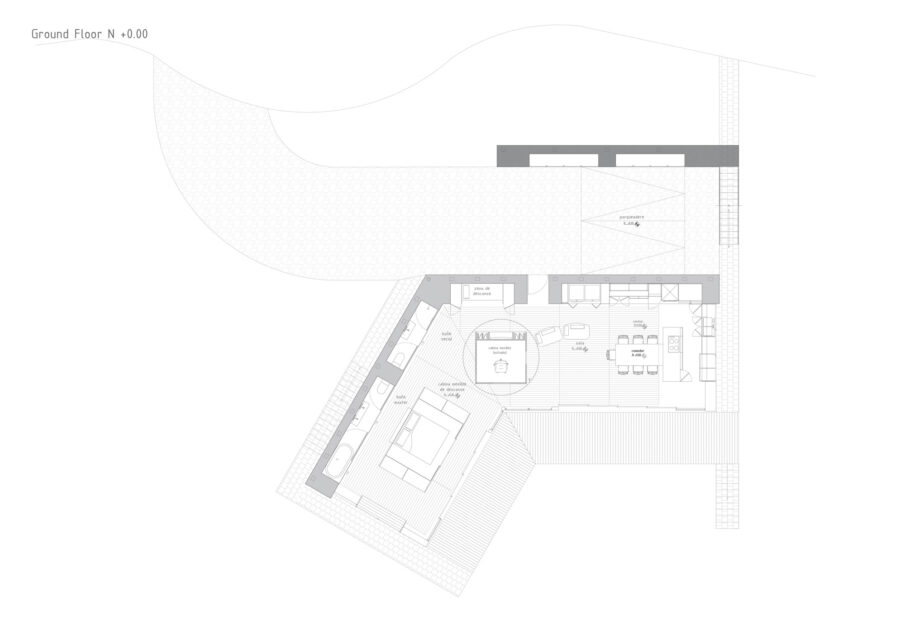
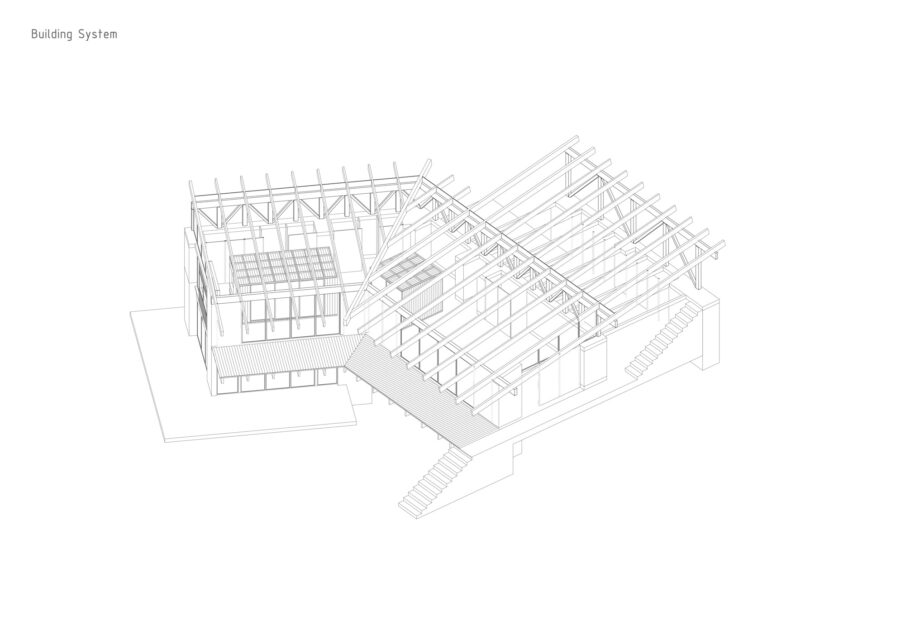
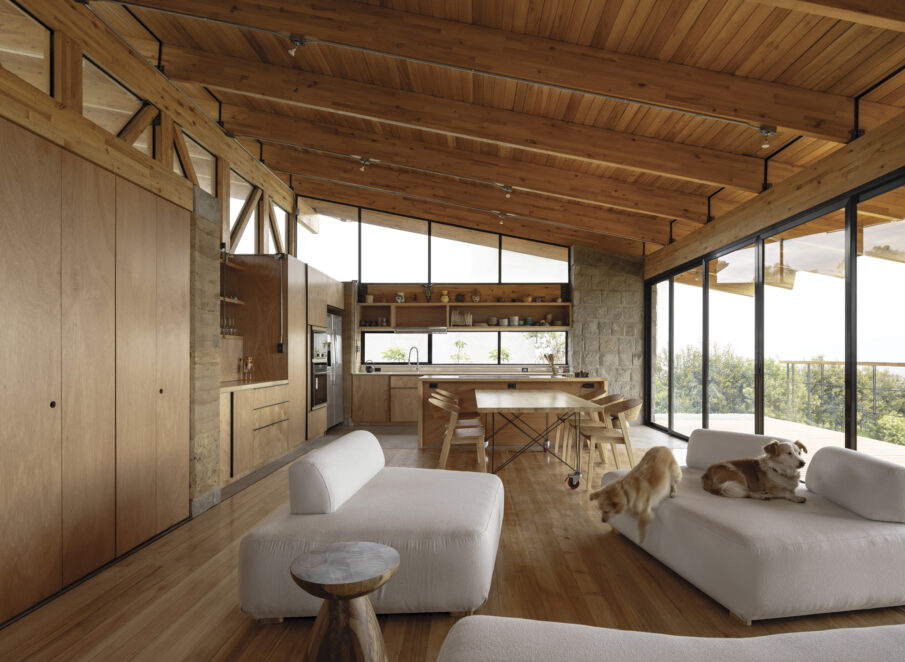
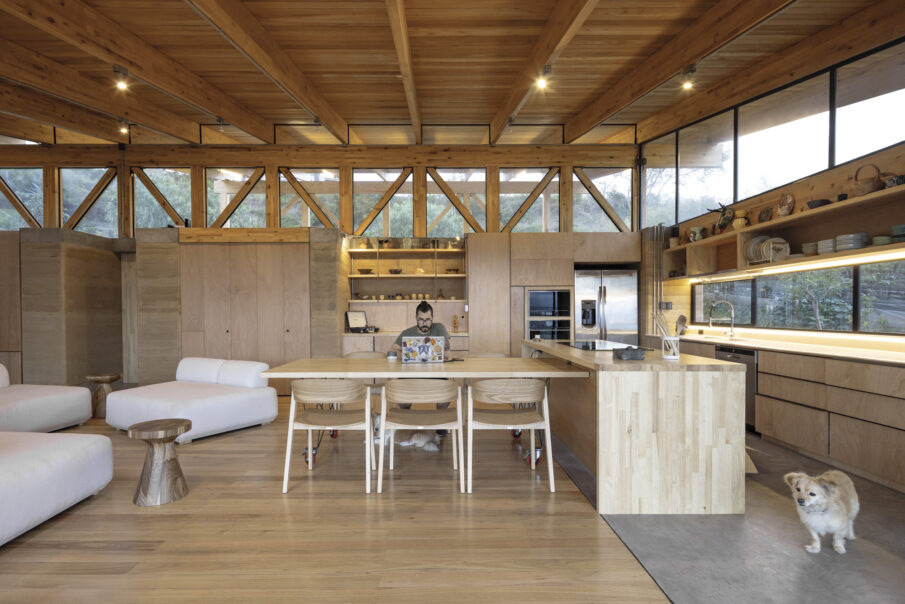
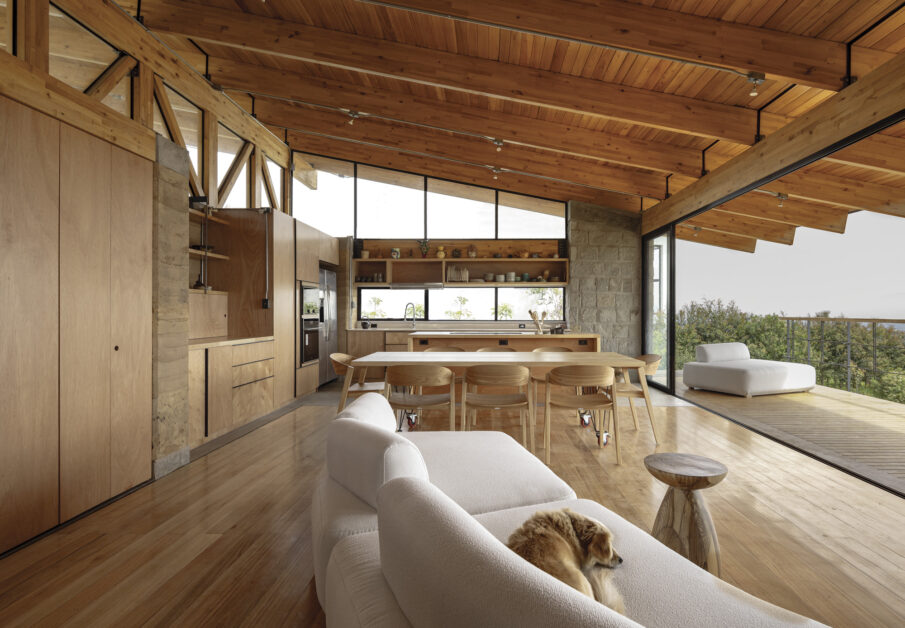
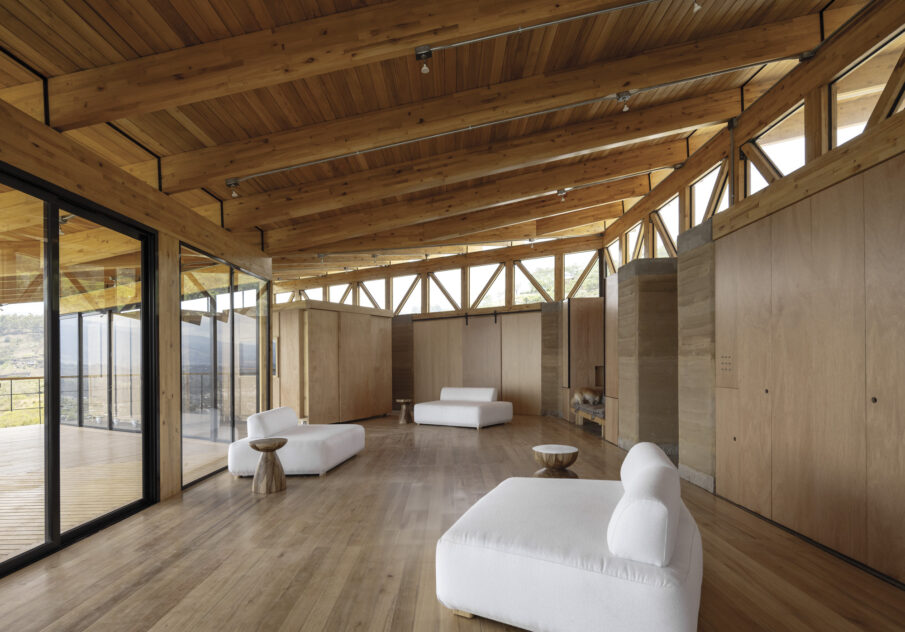
다짐흙 벽과 집성재 보가 떠받치는 거대한 외경사 지붕이 집 전체를 덮는다. 이 지붕은 단순하면서도 강력한 공간적 제스처를 만들어낸다. 지붕은 그 아래에서 일어나는 다양한 행위를 포용한다. 내부 공간은 칸막이벽이나 전통적인 방이 없는 완전한 개방형 구조로, 주방·욕실·설비·수납 공간을 통합한 단 하나의 ‘서비스 월’을 중심으로 조직된다.
A single structural gesture, many ways of living
A large single-pitch roof covers the house, supported by the rammed earth wall and laminated wood beams. This roof creates a simple yet powerful spatial gesture, sheltering a variety of activities beneath it. The interior space is entirely open —no partitions or traditional rooms— and organized around a single “serving wall” that houses the kitchen, bathrooms, utilities, and storage.
유연성과 이동성, 공간의 도구가 되다
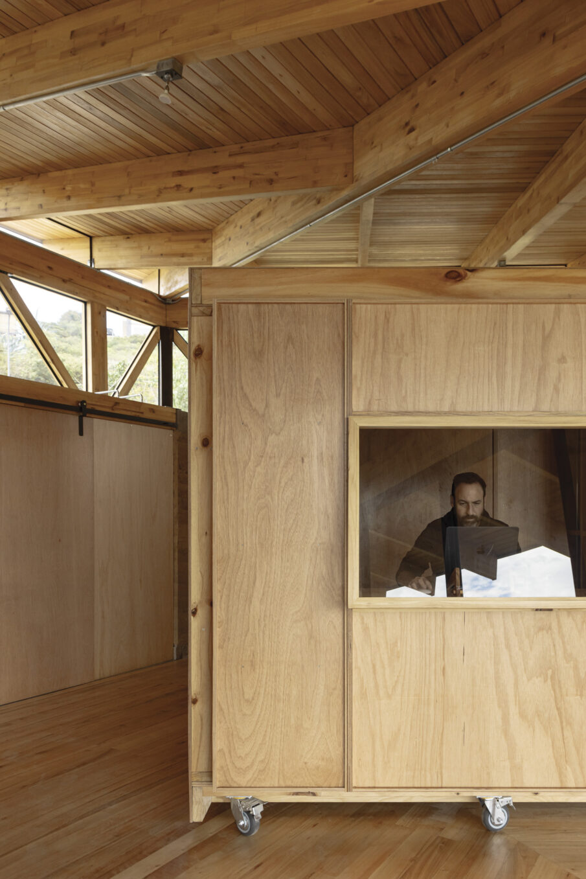
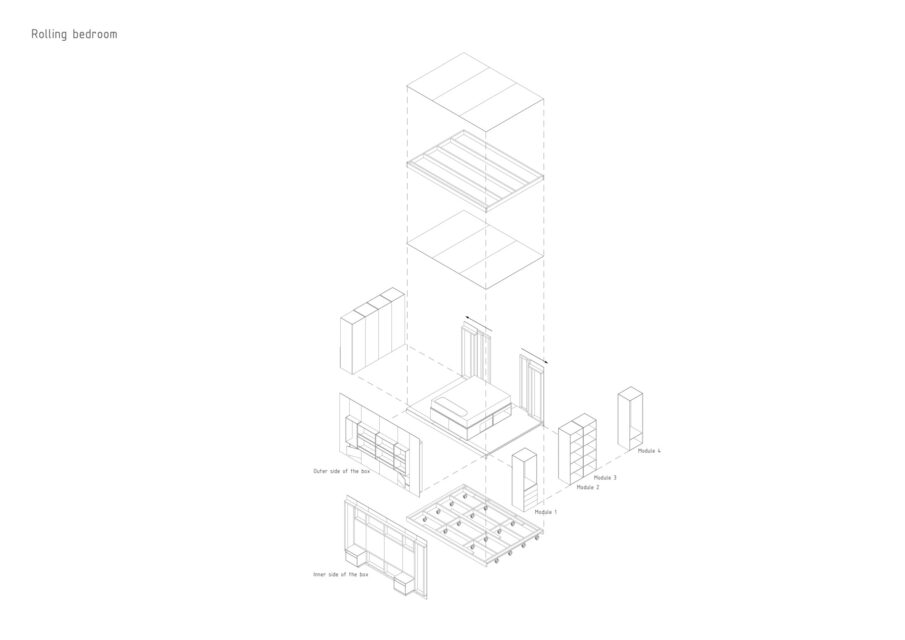
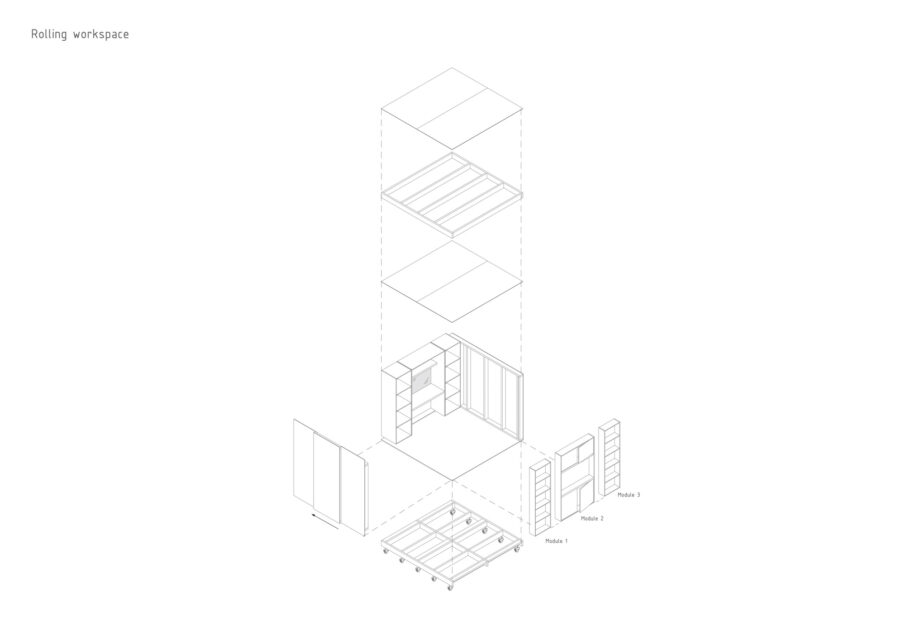
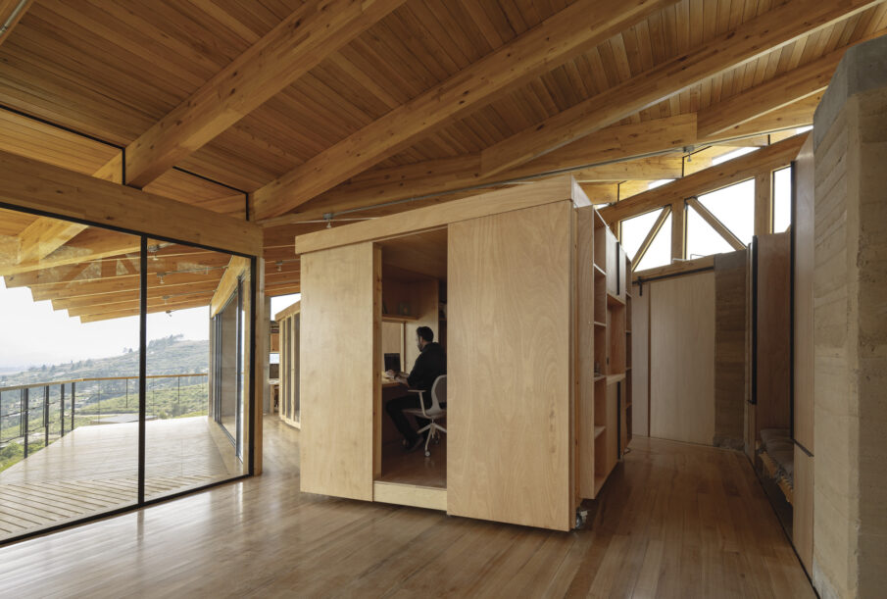
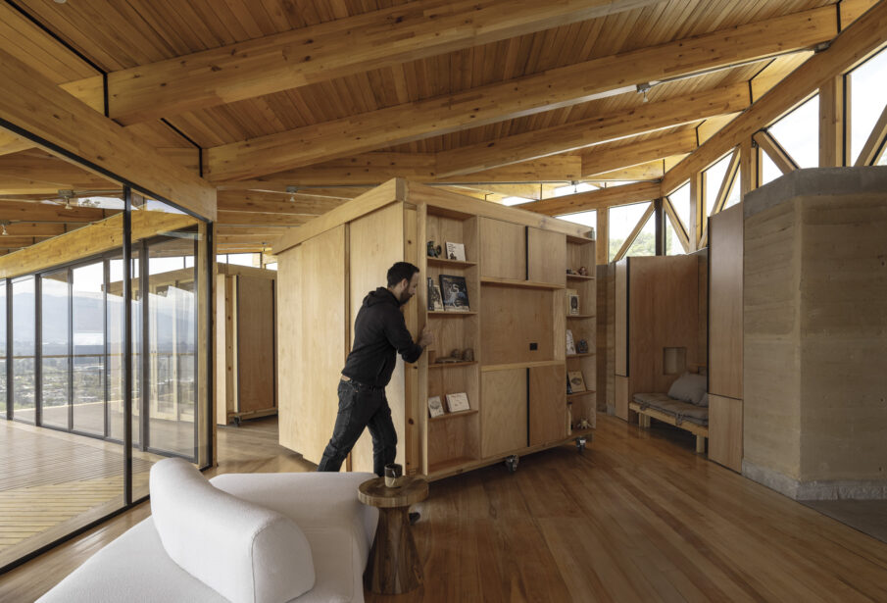
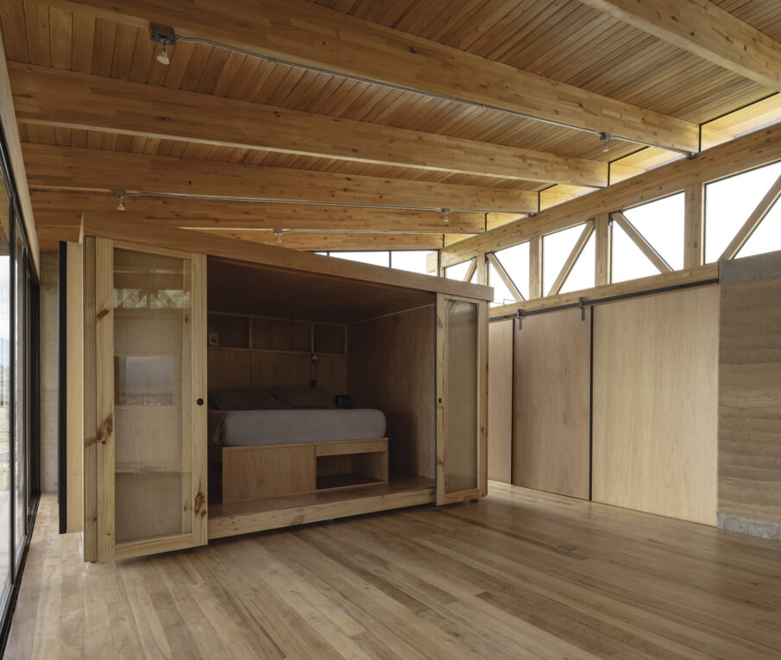
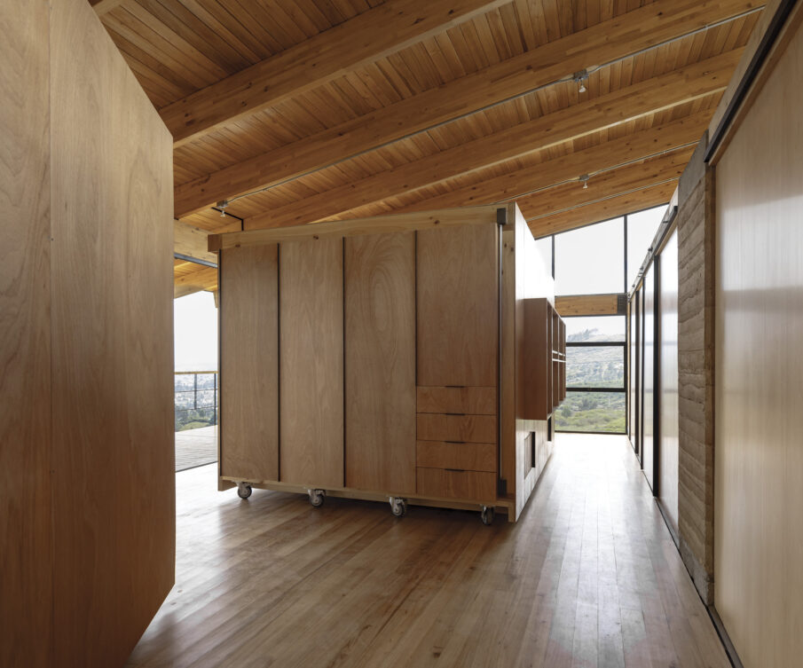
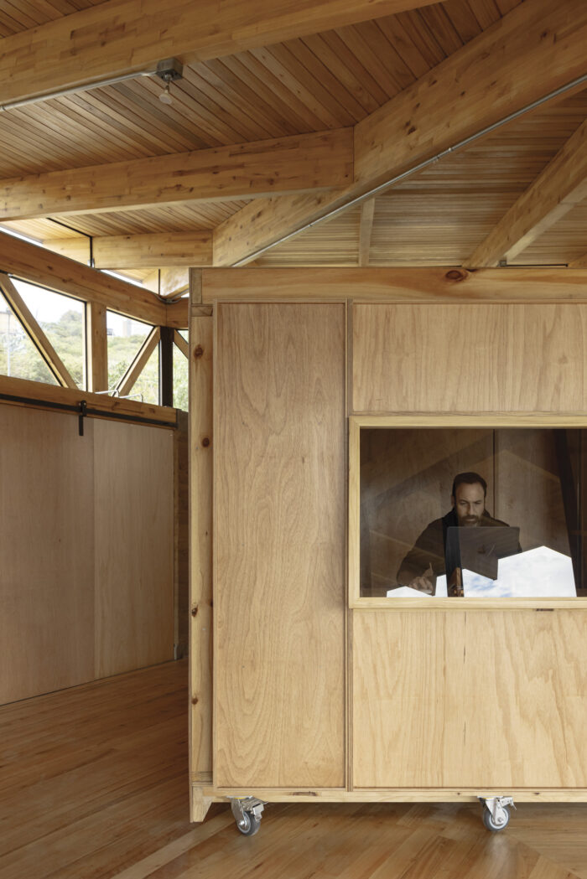
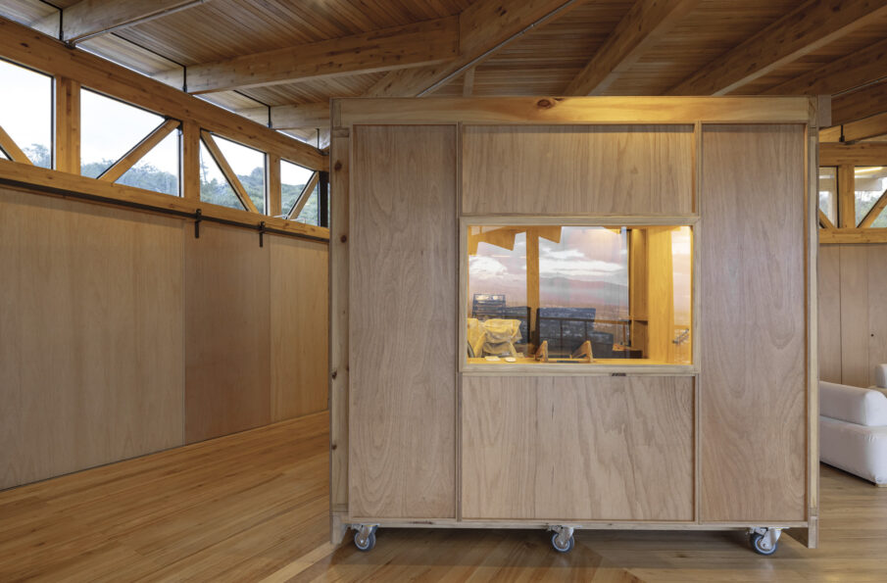
이 프로젝트는 고정된 방 대신 바퀴가 달린 두 개의 목재 볼륨을 도입했다. 하나의 볼륨에는 침실, 옷장, 화장대가 포함되어 있다. 다른 하나에는 안드레아의 작업 공간과 소파 베드가 내장된 TV 시청 구역이 마련되어 있다.
이 움직이는 방들은 필요에 따라 이동하고 형태를 바꾸고 회전하며 집의 모습을 끊임없이 변화시킨다. 사교 모임을 위해 공간을 활짝 열어두거나 프라이버시를 위해 닫아둘 수도 있으며 채광이나 기후, 기분에 따라 유연하게 조절할 수 있다.
거실 공간은 등받이를 이동할 수 있는 낮은 모듈형 좌석으로 구성했다. 다이닝 공간에는 이동식 테이블과 가벼운 의자를 구비했다. 유일하게 고정된 요소는 개방형 평면의 중심을 잡아주는 주방 아일랜드뿐이다. 이러한 배치 자유는 집에 독특한 역동성을 부여한다. 단 하나의 구성에 정착하지 않는, 살아있는 건축인 셈이다.
Mobility and flexibility as spatial tools
Instead of fixed rooms, the project introduces two rolling wooden volumes: one contains the bedroom, closets, and vanity; the other, Andrea’s workspace and a built-in TV area with a sofa bed. These rolling rooms can be moved, reshaped, or rotated, allowing the house to change constantly—opening up for social gatherings, closing down for privacy, or adjusting to light, climate, or mood.
The living area is made of low modular seats with movable backrests. The dining area is equipped with a rolling table and lightweight chairs. The only fixed element is the kitchen island, which serves as the anchor for the open plan. This freedom of arrangement gives the house a unique dynamism: a living architecture that never settles into a single configuration.
시각적 연속성과 풍경의 통합
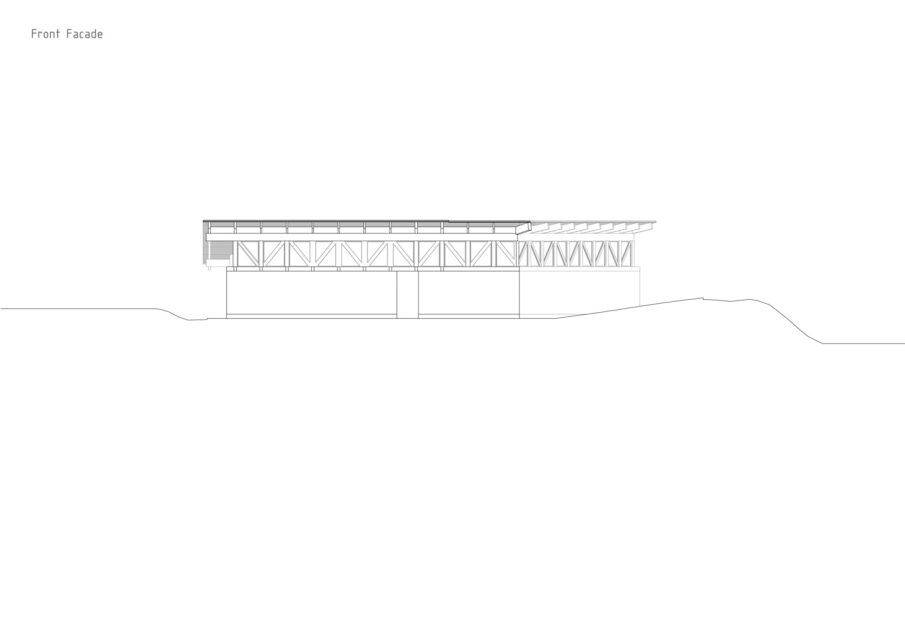
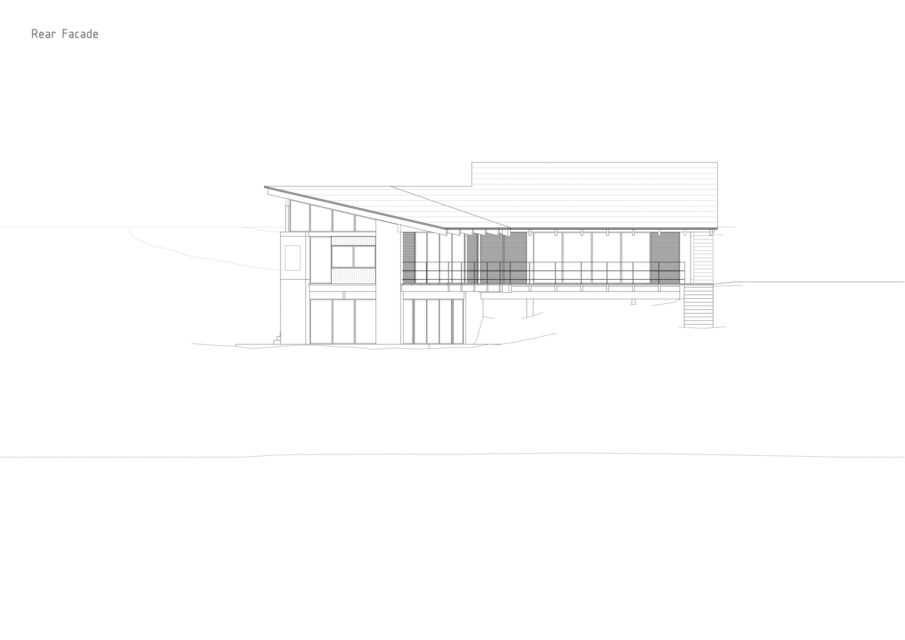
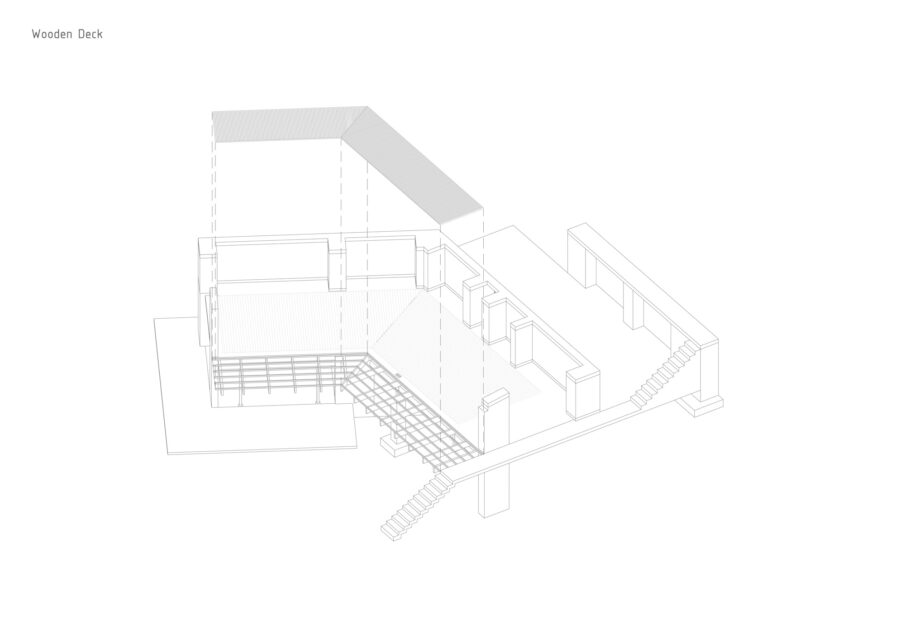
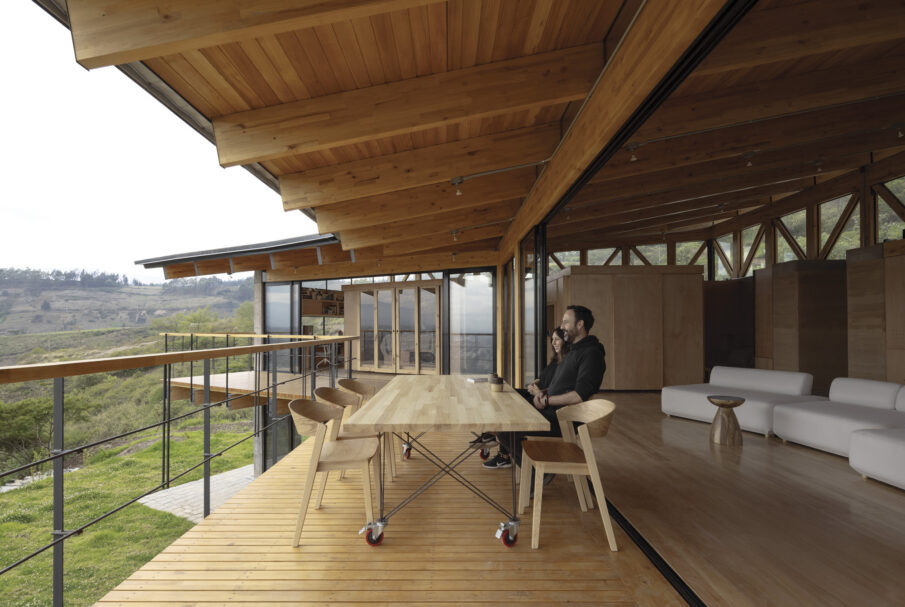
집은 도로와 접한 북측 입면을 폐쇄적으로 보호하면서도 내부와 외부를 시각적으로 연결하는 목재 보 덕분에 투명성을 잃지 않는다. 반면 남측으로는 바닥에서 천장까지 이어지는 대형 개구부를 통해 계곡을 향해 전면 개방했다. 이 개구부들은 외피 전면을 따라 이어지는 목재 데크로 확장한다. 내부와 외부의 경계가 되는 이 전이 공간은 휴식과 사색, 자연과의 교감이 이루어지는 일상생활의 중심이 된다.
이 집에는 명확히 정의된 주 출입구가 없다. 대신 자연 풍경을 가로질러 걷다 보면 어느새 내부로 스며들 듯 도달한다. 이로써 건축과 대지의 경계는 모호해진다.
Visual continuity and landscape integration
The house protects its northern facade from the road, yet maintains a sense of transparency thanks to a wooden beam that visually connects the interior with the outside. To the south, the house opens fully to the valley through floor-to-ceiling openings, which extend onto a wooden deck running the full length of the façade. This threshold between inside and outside becomes the heart of daily life: a place for rest, contemplation, and connection to nature.
There is no defined main entrance; instead, one approaches the house by walking through the landscape, arriving inside almost imperceptibly — dissolving the boundary between architecture and terrain.
확장된 주거 시스템: 스튜디오와 외부 공간
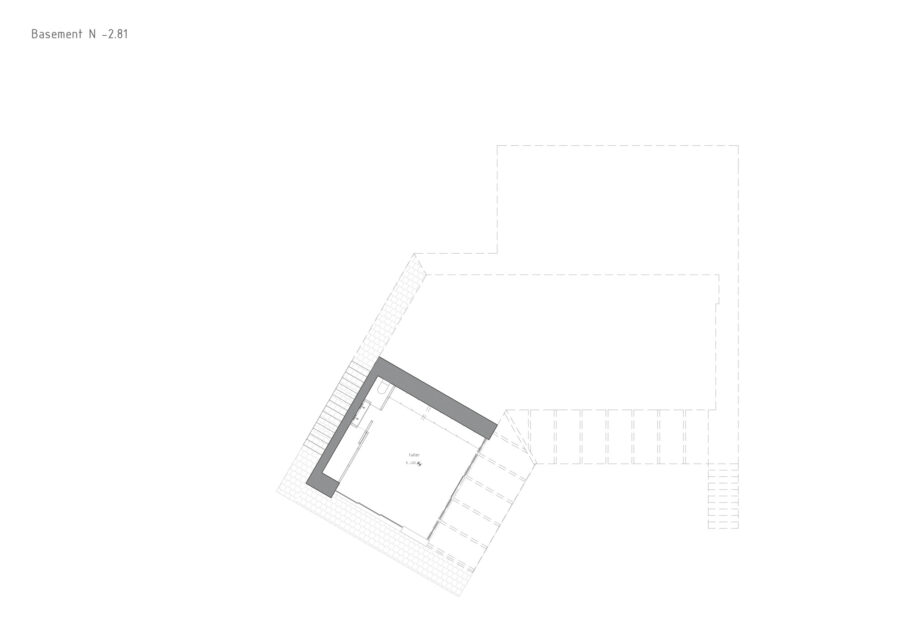
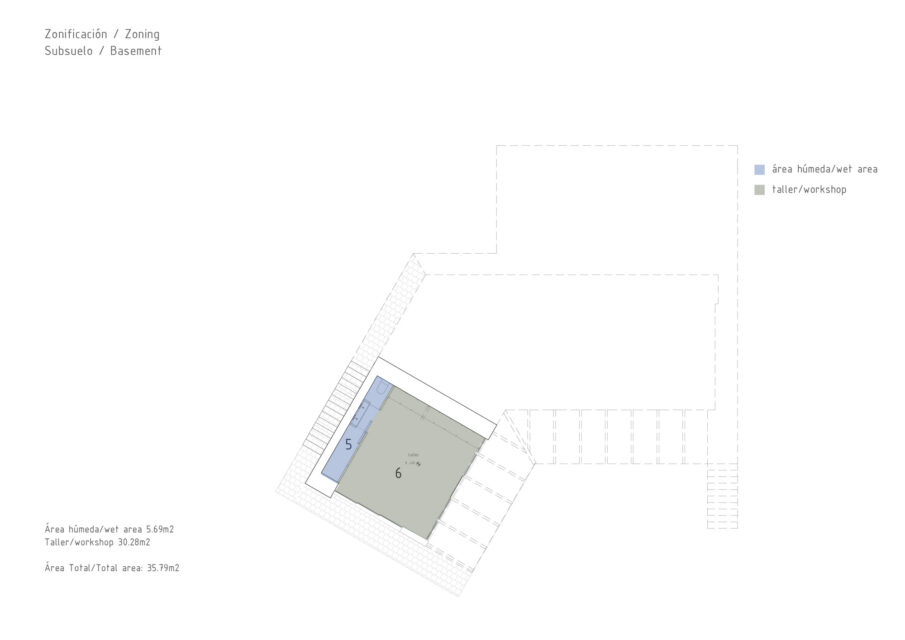
본채와 의도적으로 분리된 도예 스튜디오는 일상생활과 창작 활동을 이원화하며 집의 기능을 보완한다. 경사면 하단에 위치한 스튜디오는 별도의 굴착 공사 없이 지형에 자연스럽게 동화된다.
외부 공간들은 주차장, 계단, 창고, 생산적인 텃밭을 잇는 돌길 시스템으로 연결된다. 조경은 관리가 수월한 자생종 위주로 식재하여 본래 그 자리에 존재했던 것처럼 보이도록 디자인했으며, 집은 그 풍경 속에서 고요히 모습을 드러낸다.
An expanded domestic system: the studio and outdoor spaces
A ceramics studio complements the house, intentionally separated from the main volume to differentiate domestic life from creative work. Located on the lower part of the slope, the studio fits naturally into the topography, avoiding any excavation.
Outdoor areas are connected by a stone pathway system —parking, stairs, storage rooms, and a productive garden. The landscape is planted with native, low-maintenance species, and designed to appear as though it has always been there, with the house quietly appearing within it.
생태학적 시스템과 회복탄력성
집에는 우수 침투 시스템, 오수 및 우수 분리 배출, 지렁이 여과(Vermi-filtration)** 처리 장치, 태양열 온수 시스템, 하이브리드 태양광 발전 시스템이 도입되었다. 이러한 친환경 설비들은 숨겨지지 않고 자율성, 회복탄력성, 그리고 환경적 책임을 중시하는 삶의 방식으로서 당당히 드러난다.
**지렁이 여과(Vermi-filtration): 지렁이 여과는 지렁이를 이용하여 폐수를 처리하는 기술. 친환경적이고 재사용 가능한 지렁이 여과법은 폐수 처리에 적용 가능하다.
Ecological systems and resilience
The house includes rainwater infiltration, gray and black water separation, vermi-filtration treatment, solar water heating, and a hybrid photovoltaic system. These systems are not hidden, but celebrated as part of a way of life that values autonomy, resilience, and environmental responsibility.
삶의 도구로서의 집
이 프로젝트는 단순한 주거 공간을 넘어 다르게 살아가는 방식에 대한 제안이다. 고정된 프로그램에 경직된 해결책으로 대응하는 대신 움직이는 방들의 집은 변화와 실험, 그리고 자유를 제안한다. 가구가 움직이고 경계가 흐려지며 풍경이 인테리어 경험의 일부가 되는 집이다.
끊임없이 변화하는 세상 속에서 이 집은 최소한의 자원으로 대지와 조화를 이루며 지을 수 있음을 증명한다. 그리고 시간과 기후, 무엇보다 그곳에 사는 사람과 함께 진화하는 공간 구조의 가능성을 보여준다.
A house as a tool for living
More than a dwelling, this project is a proposal for how to live differently. Instead of responding with rigid solutions to a static program, the House of the Rolling Rooms invites change, experimentation, and freedom. It is a home where furniture moves, boundaries blur, and the landscape becomes part of the interior experience.
In a world that is constantly shifting, this house proves that it is possible to build with just enough, in harmony with the land, and with a spatial structure that evolves with time, with the climate — and most importantly, with its inhabitants.