
에디터. 석정화 글 & 자료. 알아이디 RID Co., Ltd.
일본 오사카에 본사를 둔 ‘DA-OSAKA’는 상업 공간 인테리어 시공을 전문으로 하는 회사로, 이번 프로젝트는 그들의 도쿄 지점 사무소를 위한 인테리어 프로젝트이다.
프로젝트는 도쿄 지요다구 진보초神保町에 위치하고 있으며, 이 지역은 ‘책의 거리(Town of Books)’로 잘 알려져 있다. 수많은 서점과 헌책방이 밀집해 있는 이곳은 과거 ‘신문의 신문 빌딩(Shinbun-no-Shinbun Building)’이라 불렸던 곳으로 과거에는 실제로 신문 인쇄가 이루어지던 장소였다.
DA-OSAKA, headquartered in Osaka, is a company specializing in interior construction for commercial premises. This project is for their Tokyo branch office.
Located in Jinbou-cho Chiyoda, Tokyo where well known as “Town of Books” because of densely packed bookstores and vintage bookshops. People say, it was newspaper printing used to take place here, under the name of ‘Shinbun-no-Shinbun Building’.—in English “the Newspaper building of newspaper”.
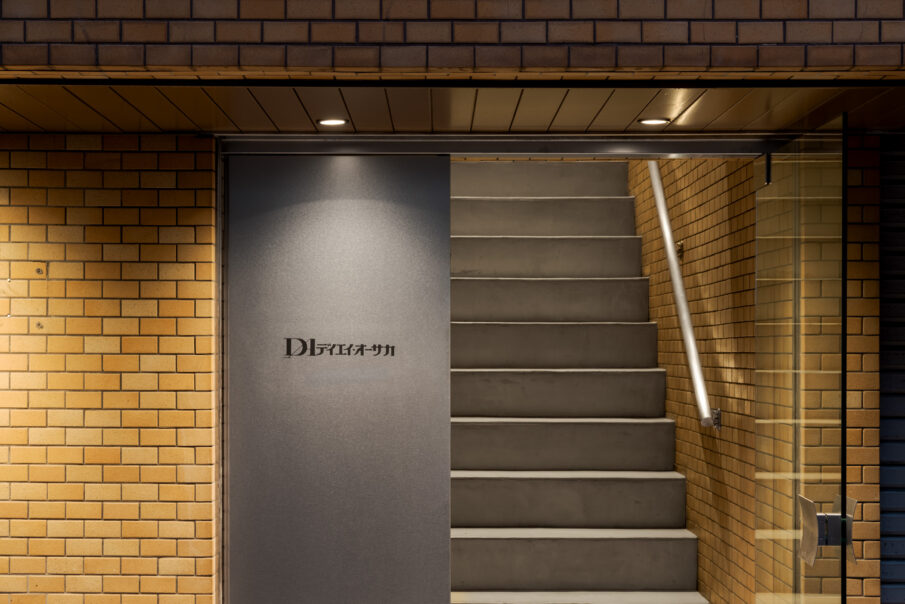
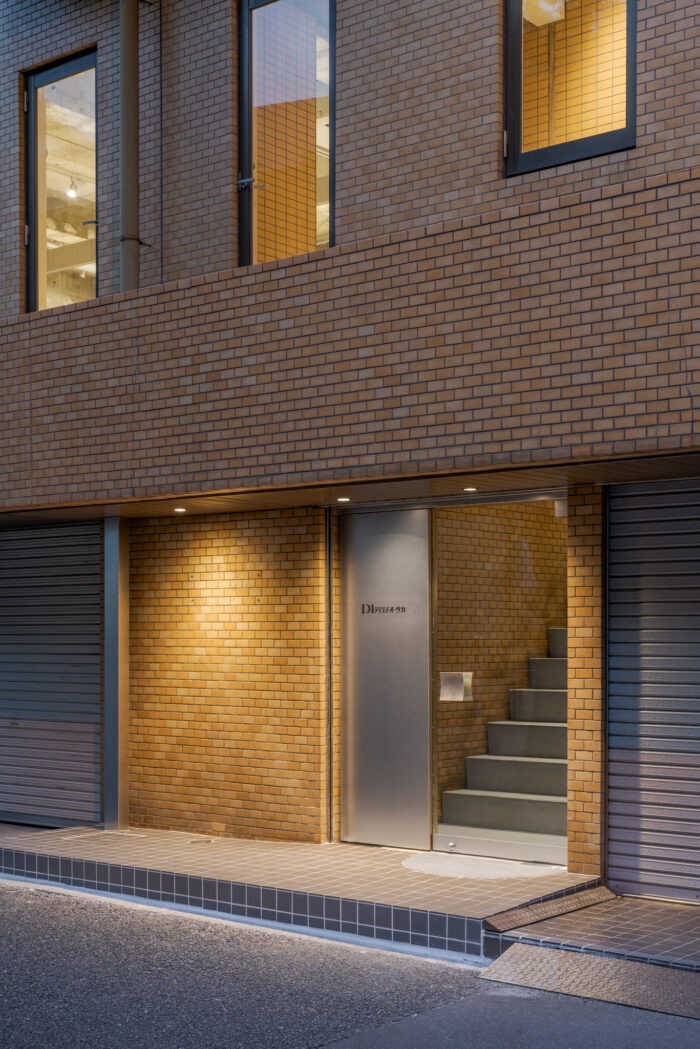
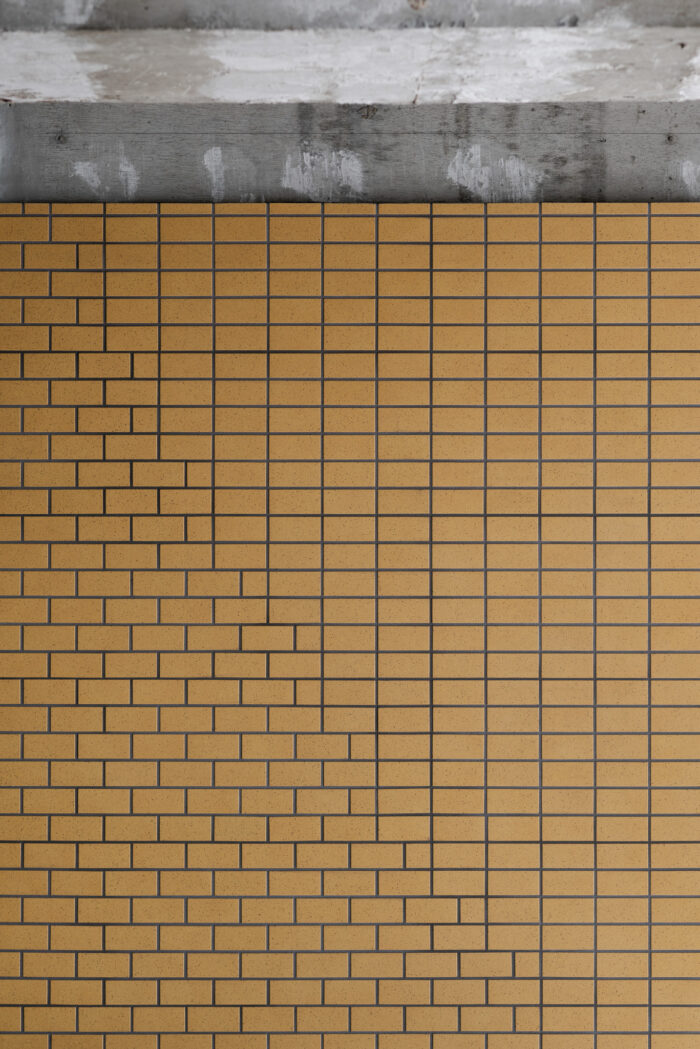
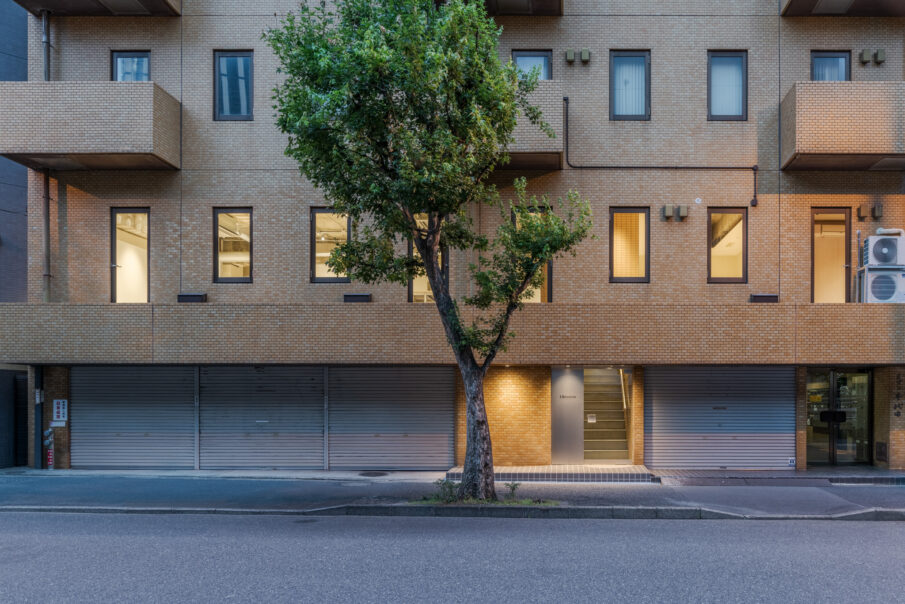
건물은 니혼바시 강을 따라 자리하고 있으며 완공 이후 지금까지 정향丁香색 타일로 마감된 파사드를 유지하고 있어, 오랜 세월의 흔적과 함께 주변의 역사적 도시 조직 속으로 녹아든다.
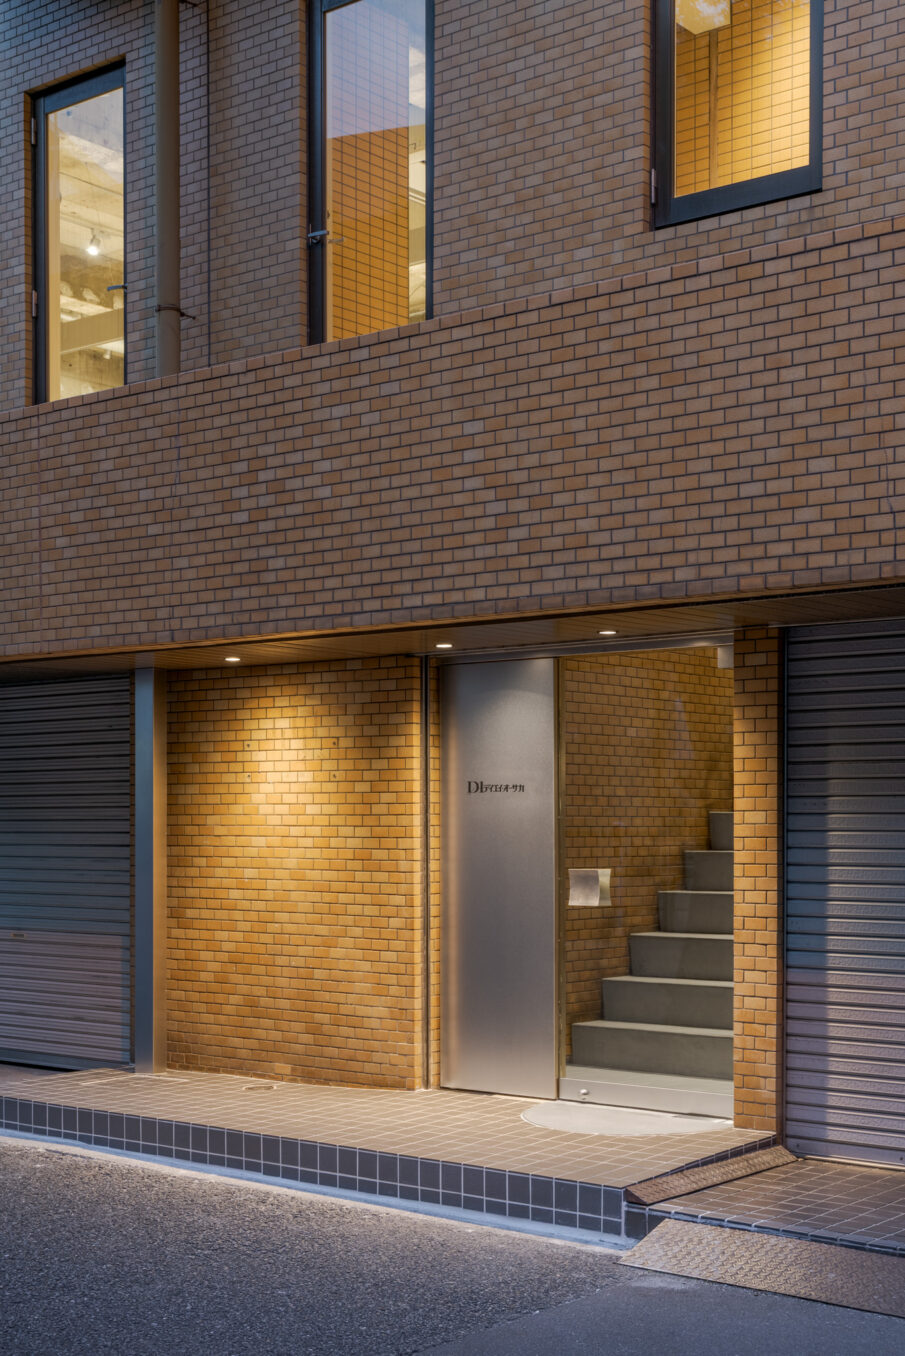
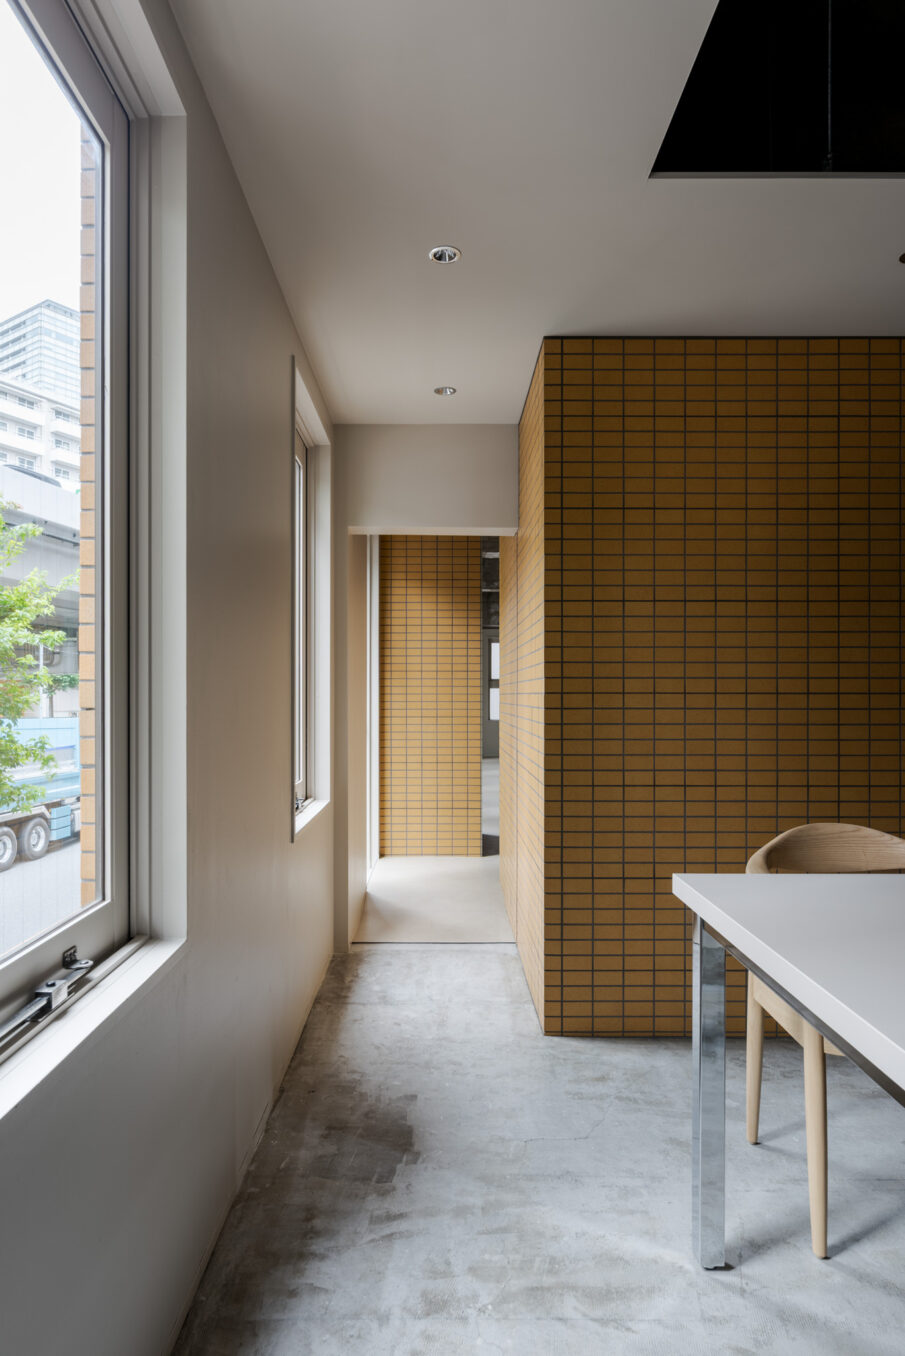
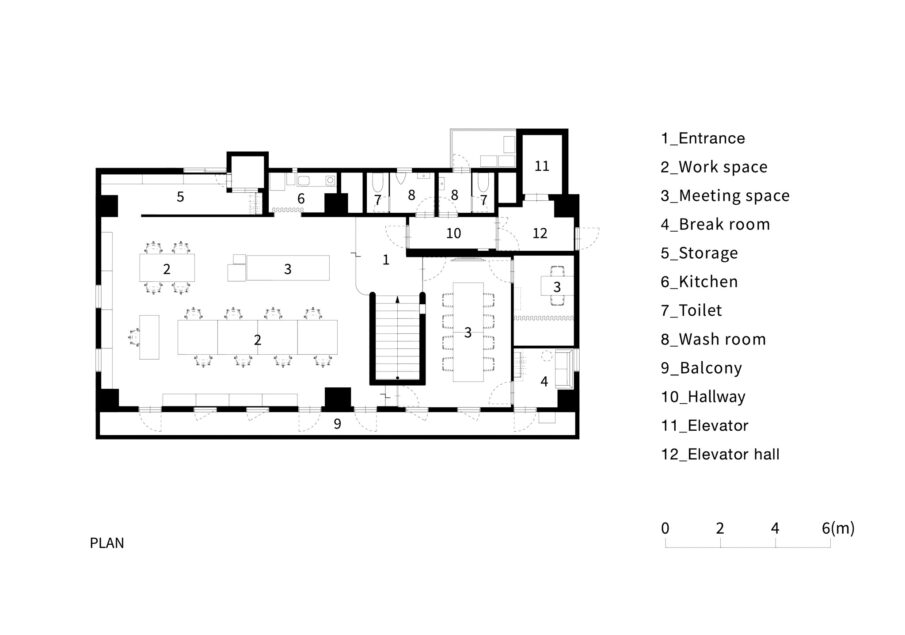
이 건물의 특징적인 점은 2층으로 향하는 두 개의 접근 동선을 가지고 있다는 것이다. 외부에서 바로 연결되는 중앙 계단과 일반적인 엘리베이터가 함께 존재한다. 디자인팀은 이 프로젝트를 통해 공간의 중심이자 사람의 흐름이 시작되는 장소로 만들기 위해 출입 동선을 기존의 2층에서 1층으로 변경하고, 외부에 있던 계단을 내부 공간으로 끌어들여 내·외부의 경계를 확장하는 계획을 세웠다.
It is along the Nihon-bashi River, unchanged facade covered with clove-dyed brown tiles since its completion feels us like melt into this historical urban fabric.
A noteworthy point is that there are two routes to the second floor: a straight central staircase providing direct access from outside, in addition to the usual elevator. We aim to make this place the heart of future human flow and the origin of the entire space by enhancing the project to.enhance the space as a main entrance by shifting the entry point from the second floor to the first, extending the inner approach to draw the formerly external staircase into the internal realm of the office.
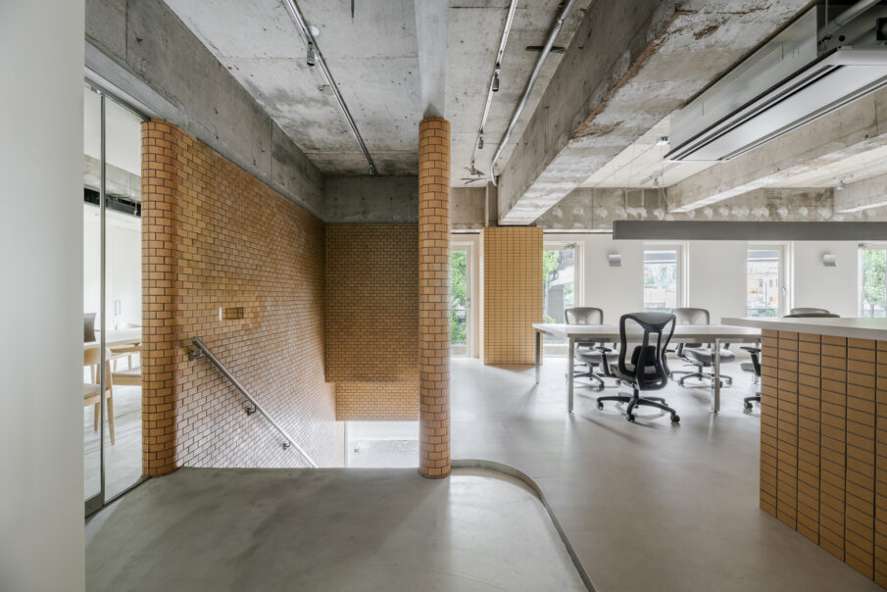
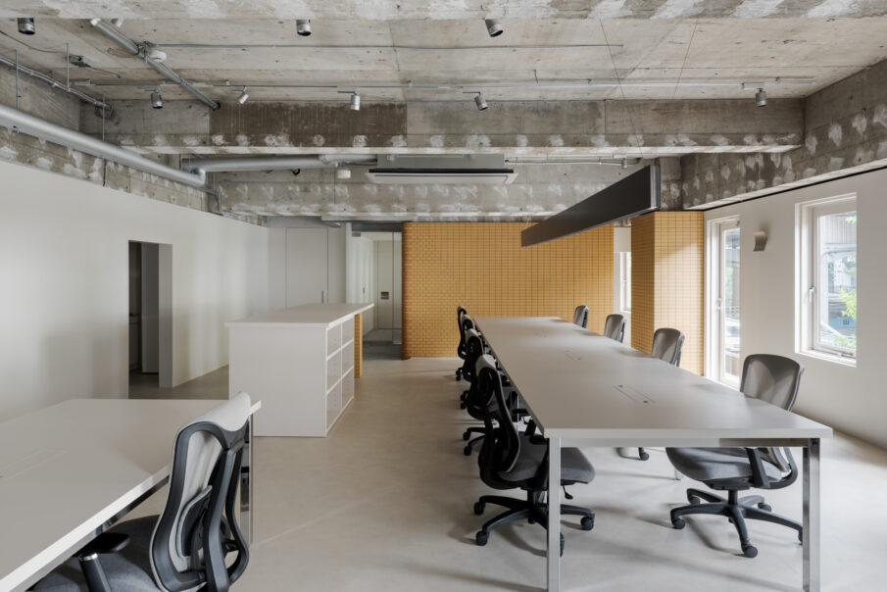
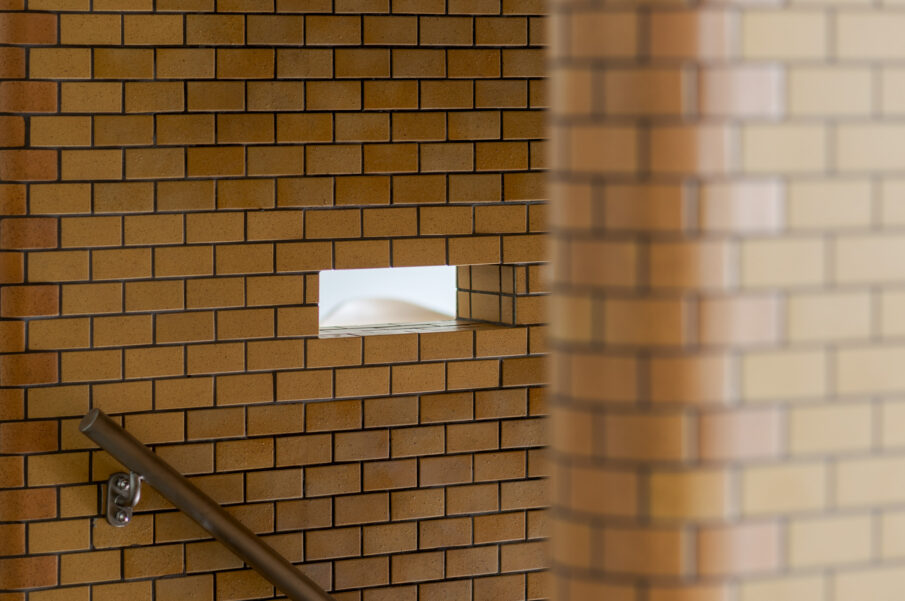
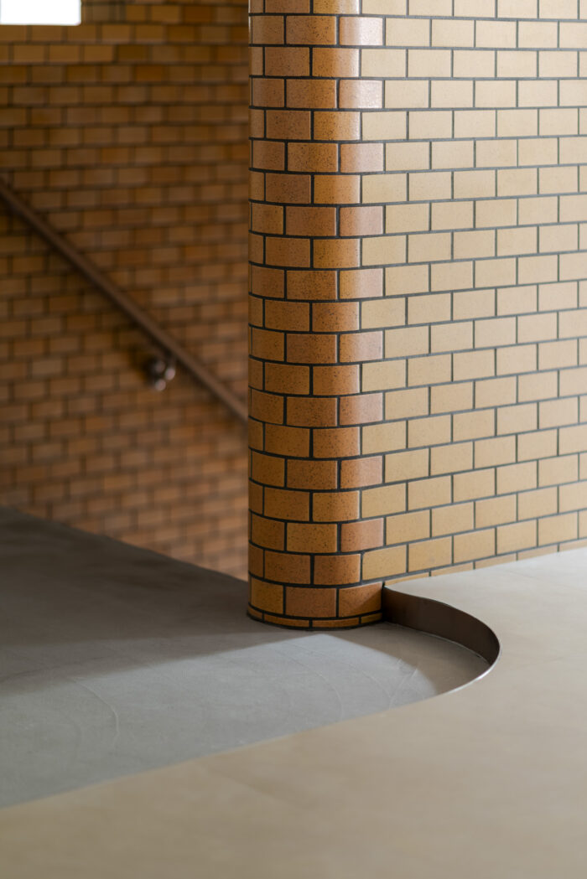
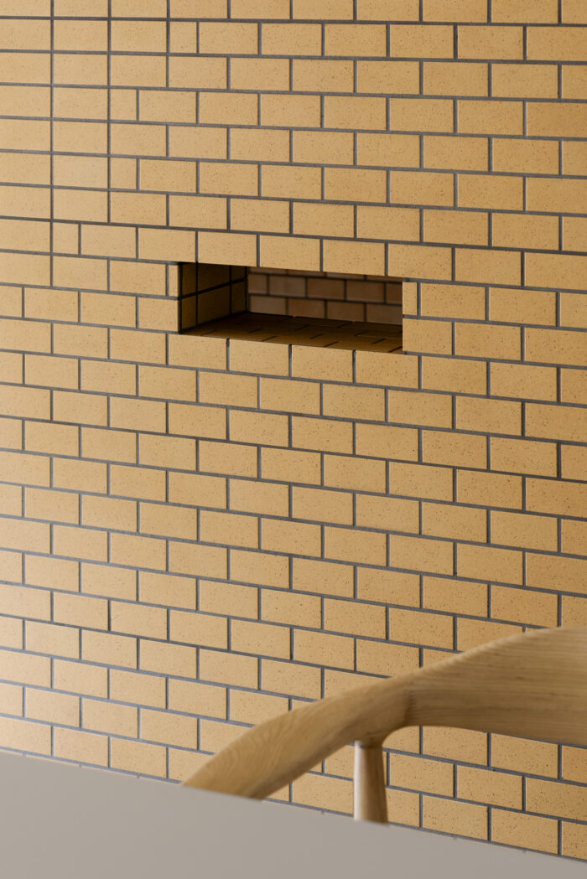
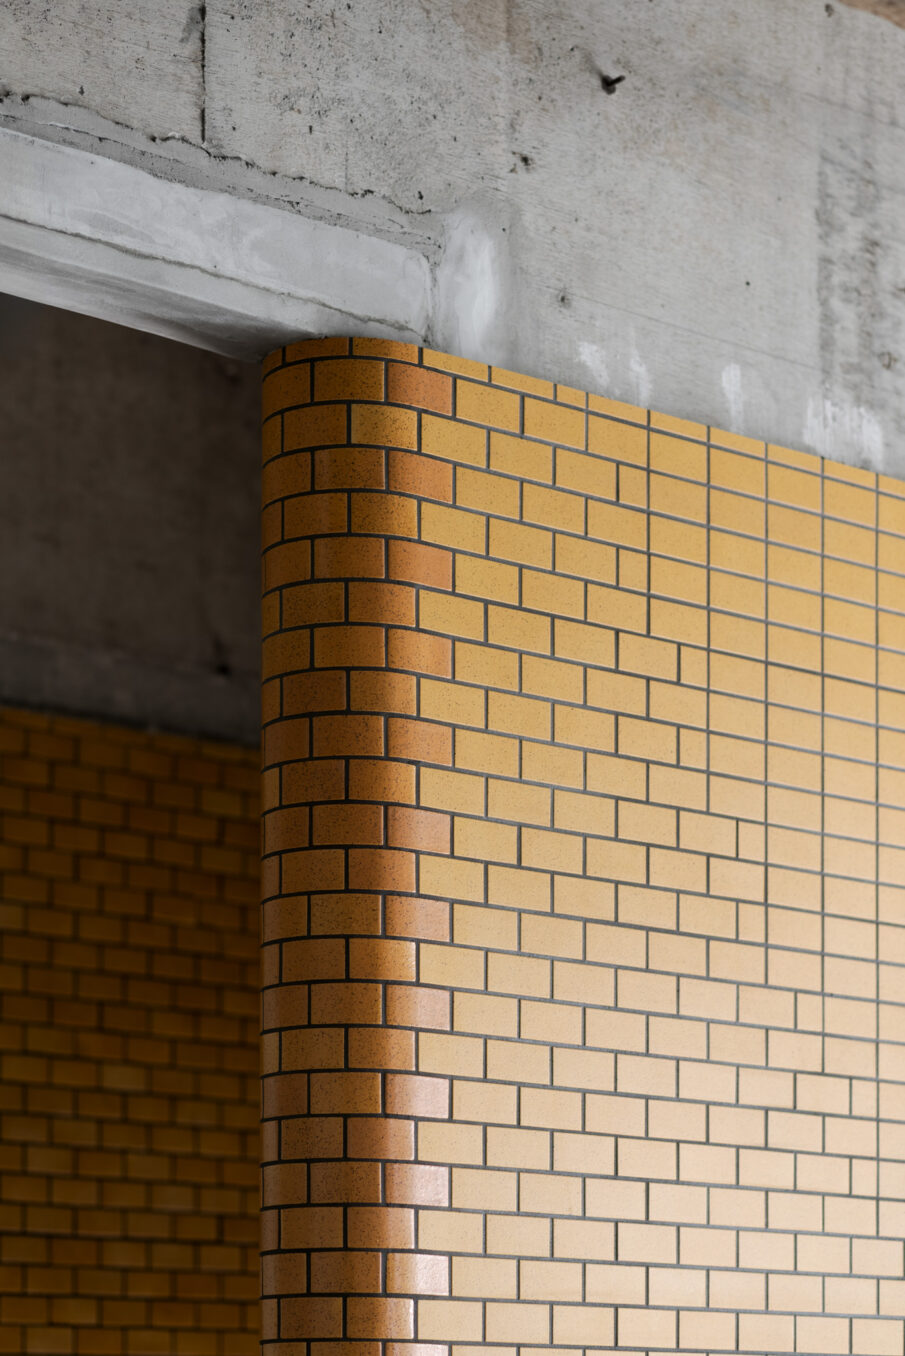
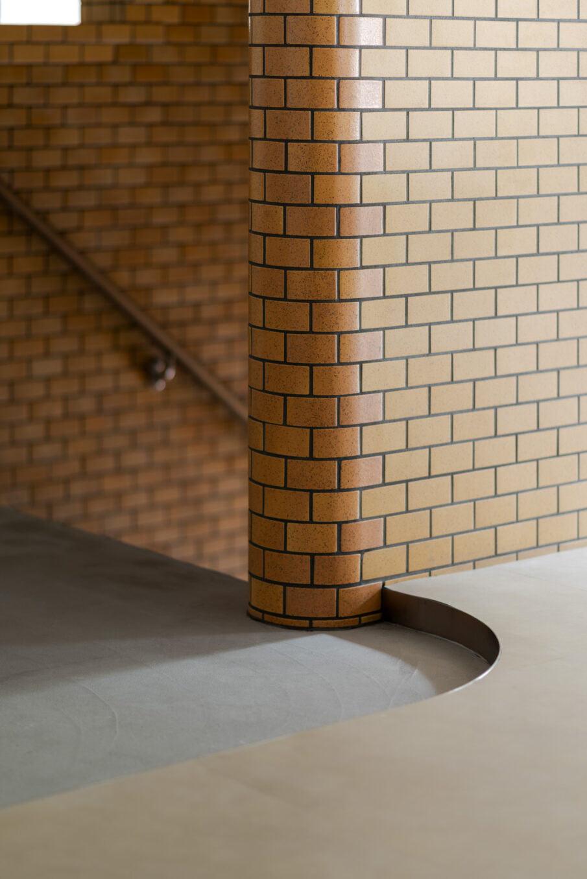
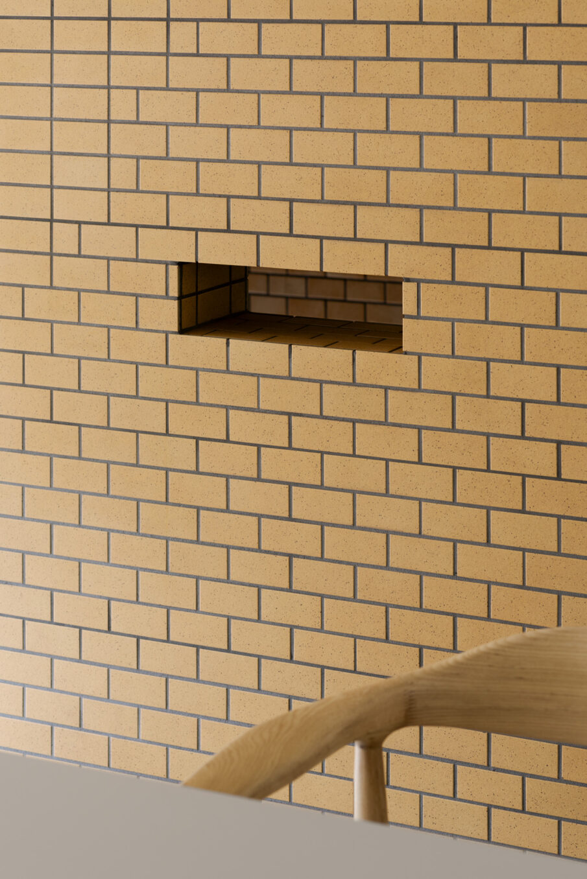
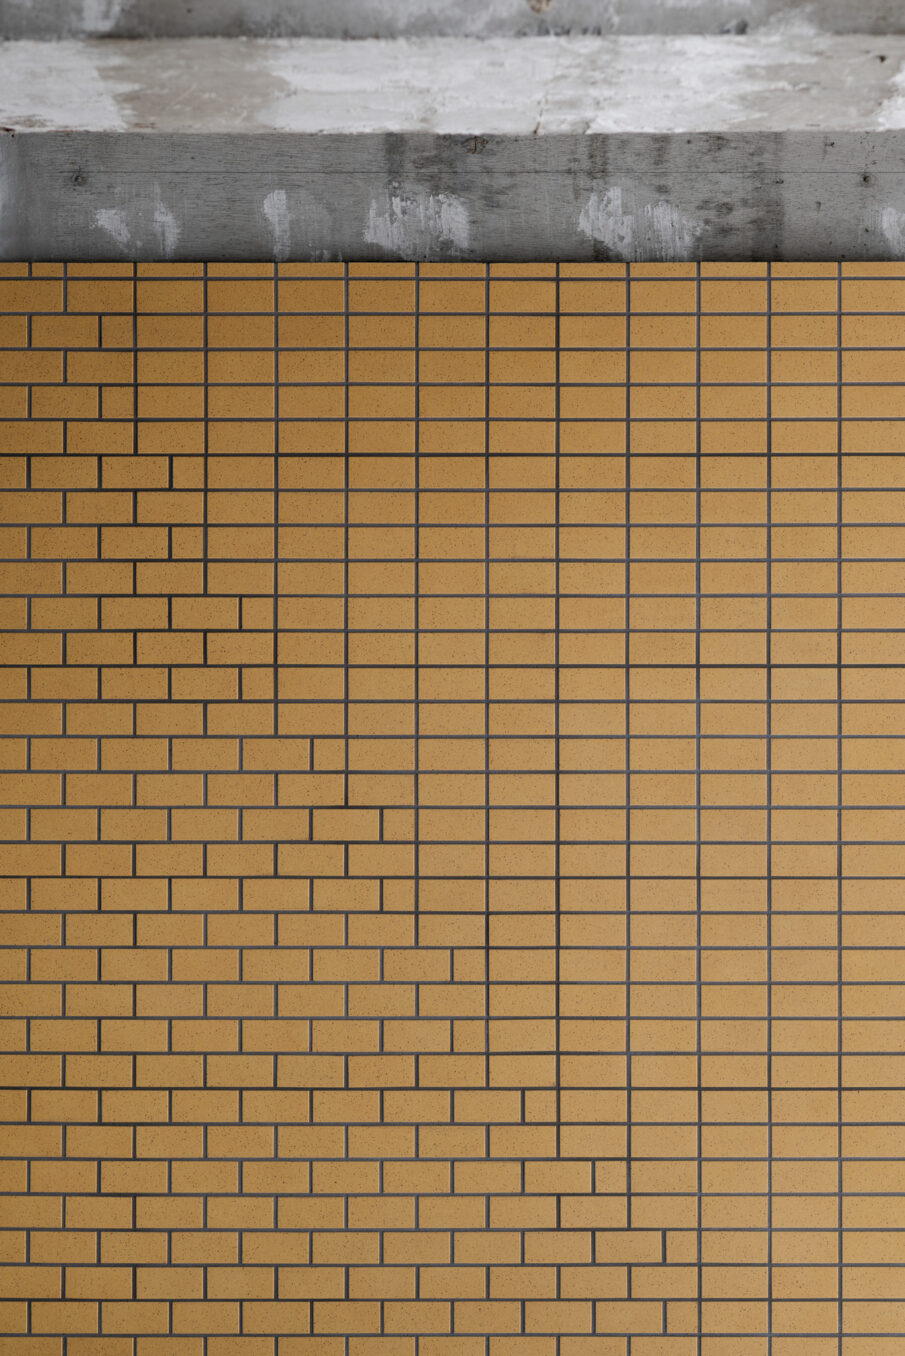
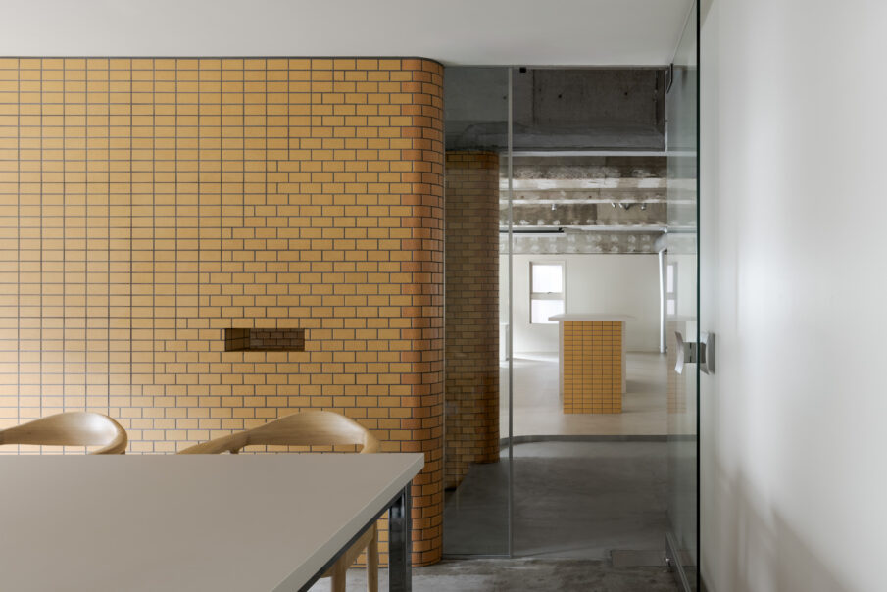
첫 단계로 계단을 둘러싼 벽의 끝단을 반원형 단면으로 처리하여 서로 연결된 영역 간의 부드러운 전이를 표현하고, 정향색 타일을 2층 내부까지 연장 외부와 내부의 연속성을 형성했다. 또한 일부 벽에 남겨진 직사각형 개구부는 과거 우편물 투입구(mail slot)로 사용되었던 흔적을 남긴다.
For the first step, expressing a smooth transition between connected realms by forming a semicircular end profile on the wall surrounding the staircase, and by extending clove-dyed brown tiles into the interior of the second floor. A deliberately left rectangular opening in part of the wall seems to have been used as a mail slot.
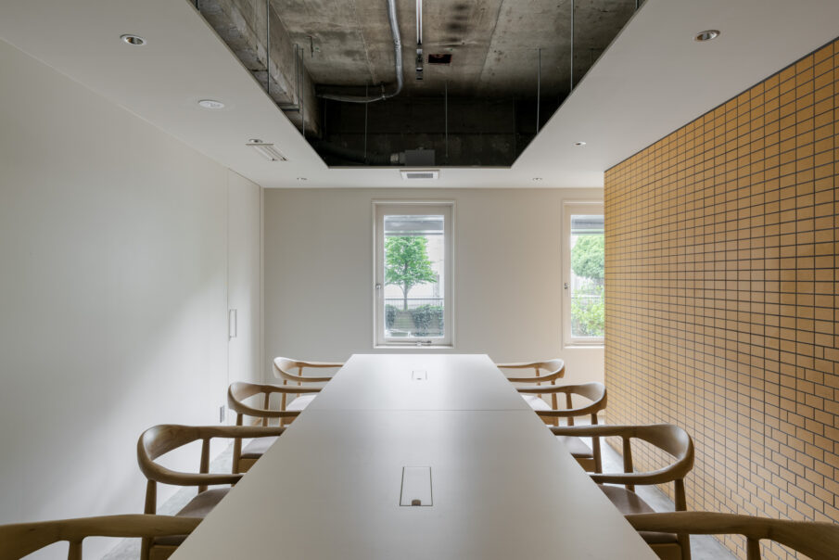
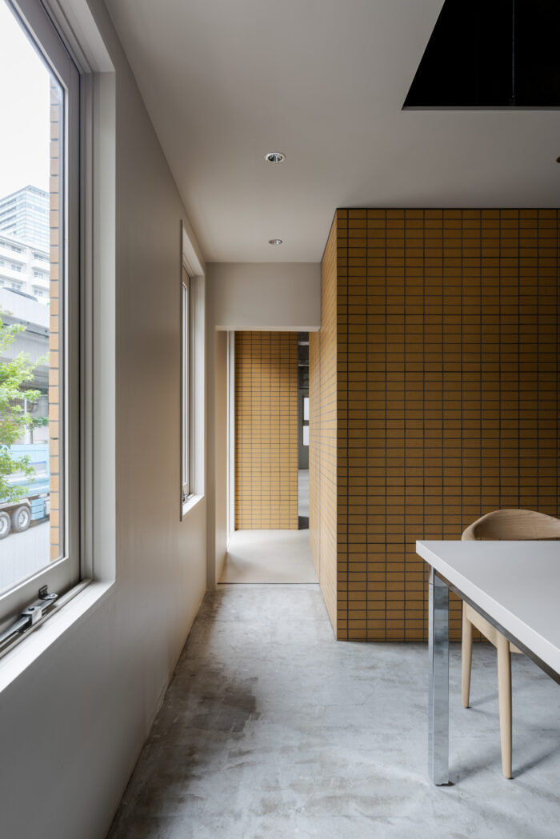
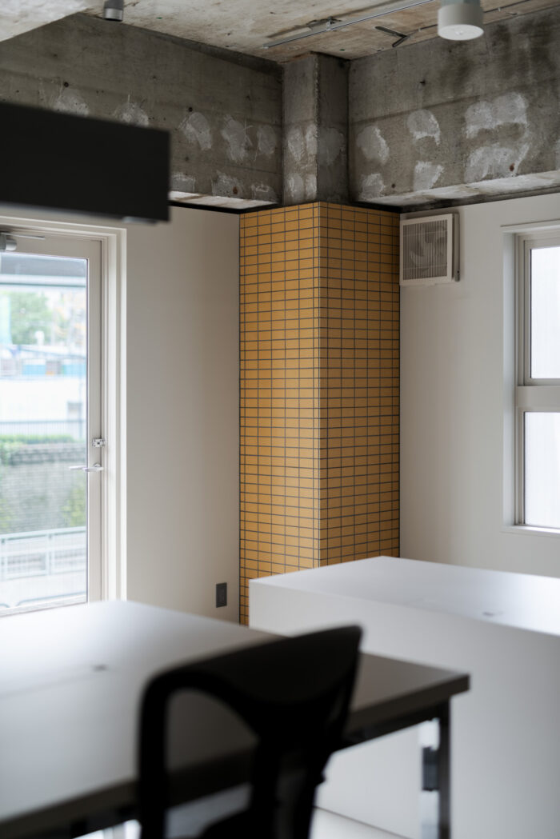
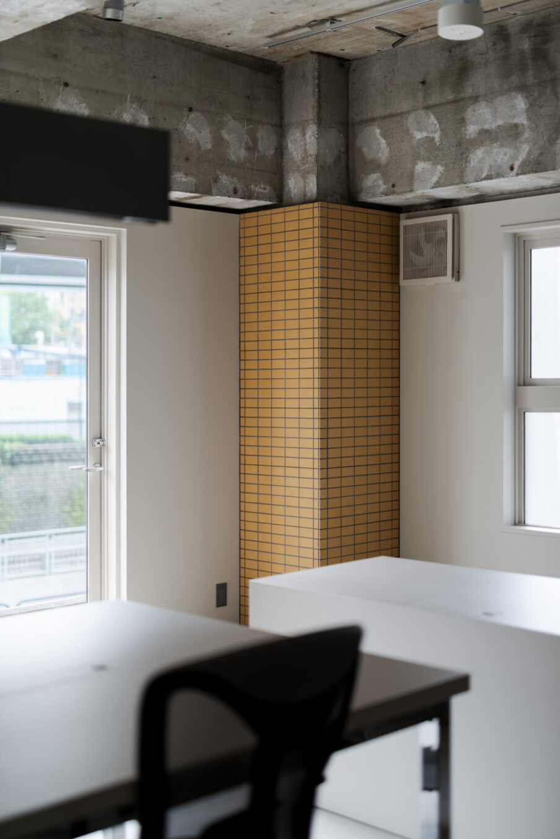
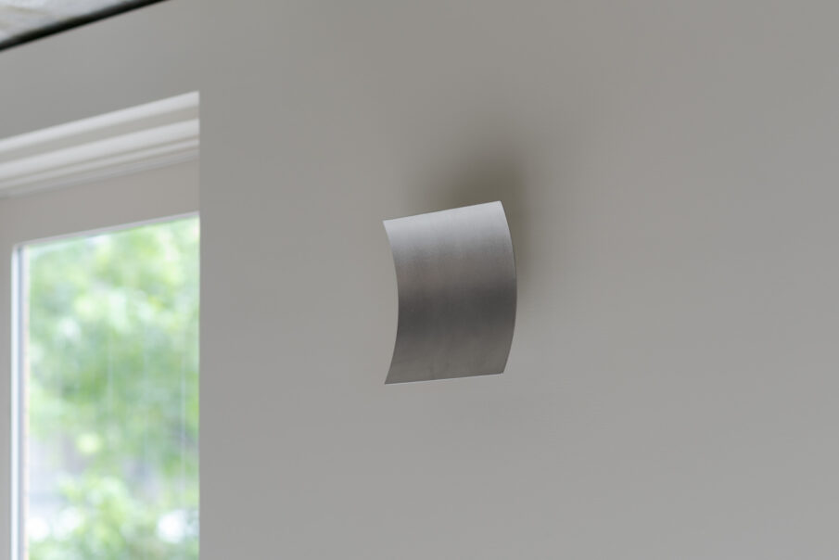
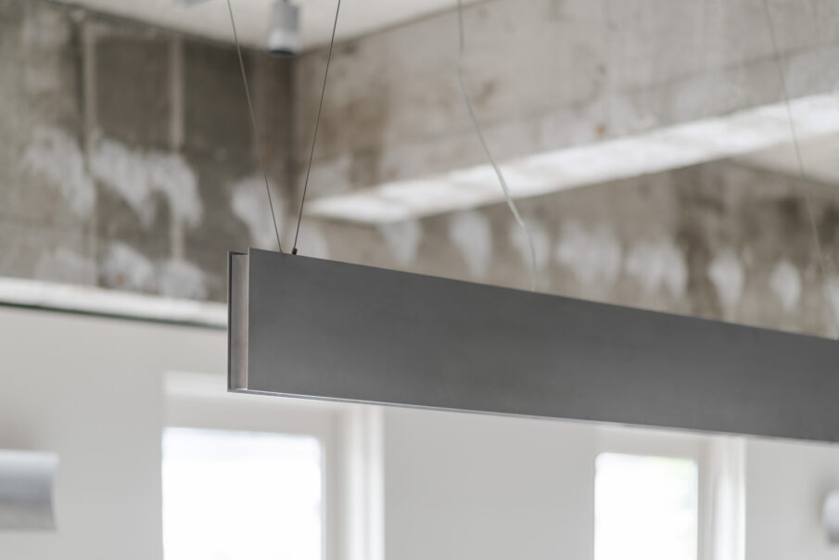
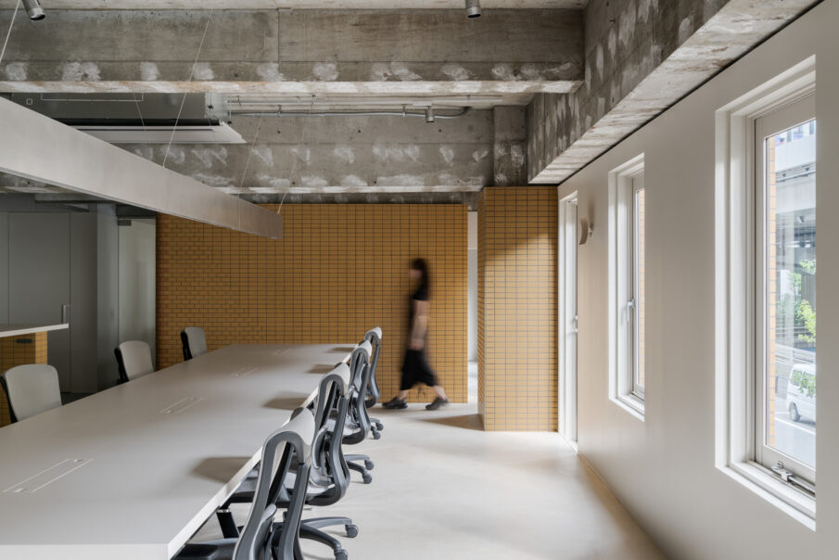
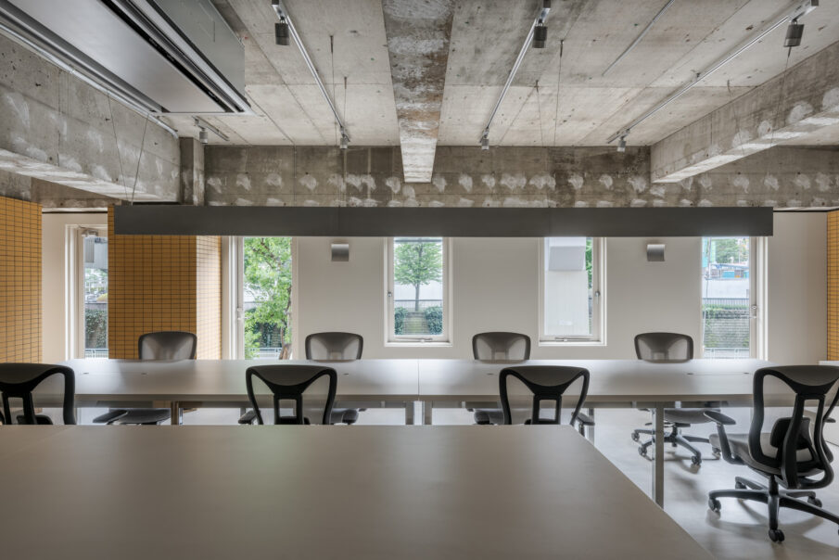
타일 요소는 단순히 입구뿐만 아니라 업무 공간의 기둥, 가구의 일부에도 적용되어 세밀하게 조율된 실내외 관계를 통해 공간 전체에 깊이 있는 일체감을 형성한다. 조명 또한 특별히 제작된 맞춤형 디자인으로 헌책을 넘기는 우아한 동작에서 영감받은 형태이다. 브래킷 조명과 스테인리스 펜던트 조명에는 곡선 형태의 디테일이 담겨 있다.
이곳이 앞으로 사람과 시간, 에너지가 얽히며 새로운 역사를 만들어 가는 공간이 되기를 바란다.
Furthermore, tile elements infuse not only the entrance area but also the pillars in the workspace and parts of the furniture, leading the carefully tailored interior and exterior to cultivate a deep relationship throughout the entire space. Also, devised custom-made lighting fixtures imbued with the elegant movement of turning vintage books, including a bracket light and a stainless steel pendant laden with arc-shaped details.
We wish for a new history to unfold here, one that interweaves people, time, and energy.